The reception started at six. The booth was in the room, levelled, powered and spinning by half past five, and the couple never thought about it once, which is exactly how it should go. What made that possible happened at half past two, when a Kitchener banquet manager unlocked a side door that most venues don’t unlock until four.
That is the whole story of this article. Every 360 booth package on our site is written as a number of hours plus three hours of setup, and the second number is the one that decides whether your evening runs smoothly. So rather than explain it abstractly, here is one Kitchener event told in order, from the loading door to the last spin of the night.
2:30 PM: The Loading Door for a Kitchener 360 Booth Rental
The day starts with a door, not with a booth.
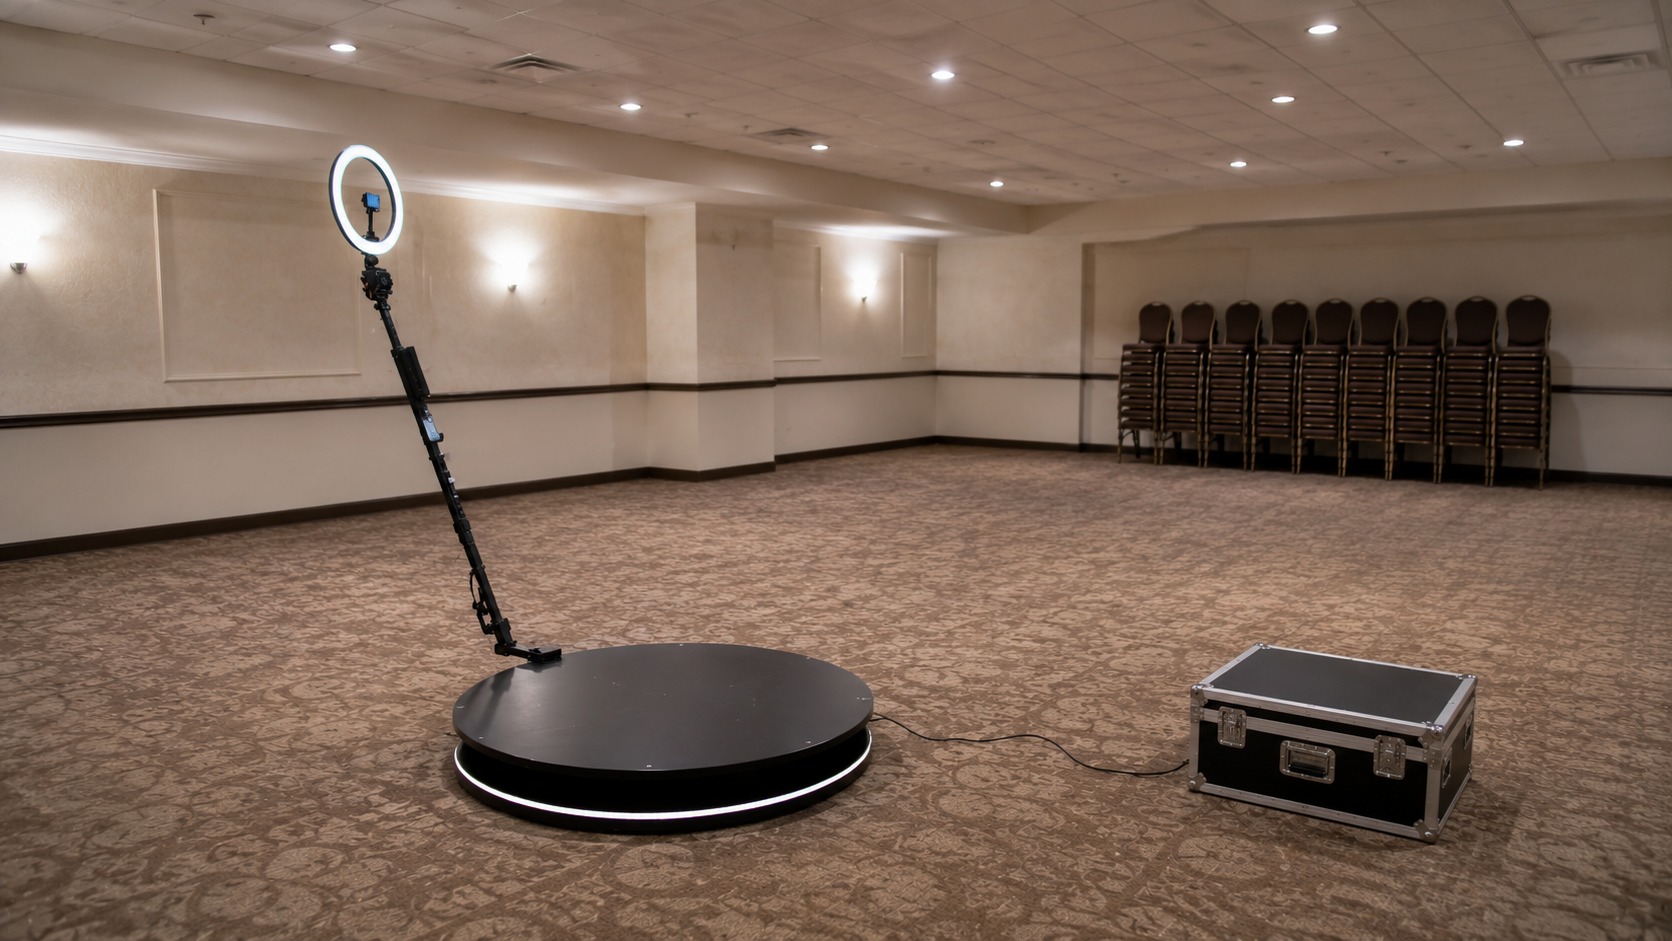
Our 360 video booth is listed in packages from two hours through six, and every single one of them reads “plus 3 hours setup”. That is not a pricing tier. It’s the time the platform, the arm, the lighting and the tethering actually take, and it is why the first question we ask about a Kitchener booking is what time you can get into the room.
Most Kitchener halls release the room at four in the afternoon for a six o’clock start, which leaves two hours, and two hours is not three. It usually gets solved, and it gets solved by asking early rather than by discovering it on the day. A venue that says no to four o’clock will quite often say yes to two thirty if the request arrives a fortnight ahead instead of the morning of.
3:00 PM: Where the 360 Video Booth Goes in a Kitchener Room
The platform goes down first, and everything else follows from where it lands.
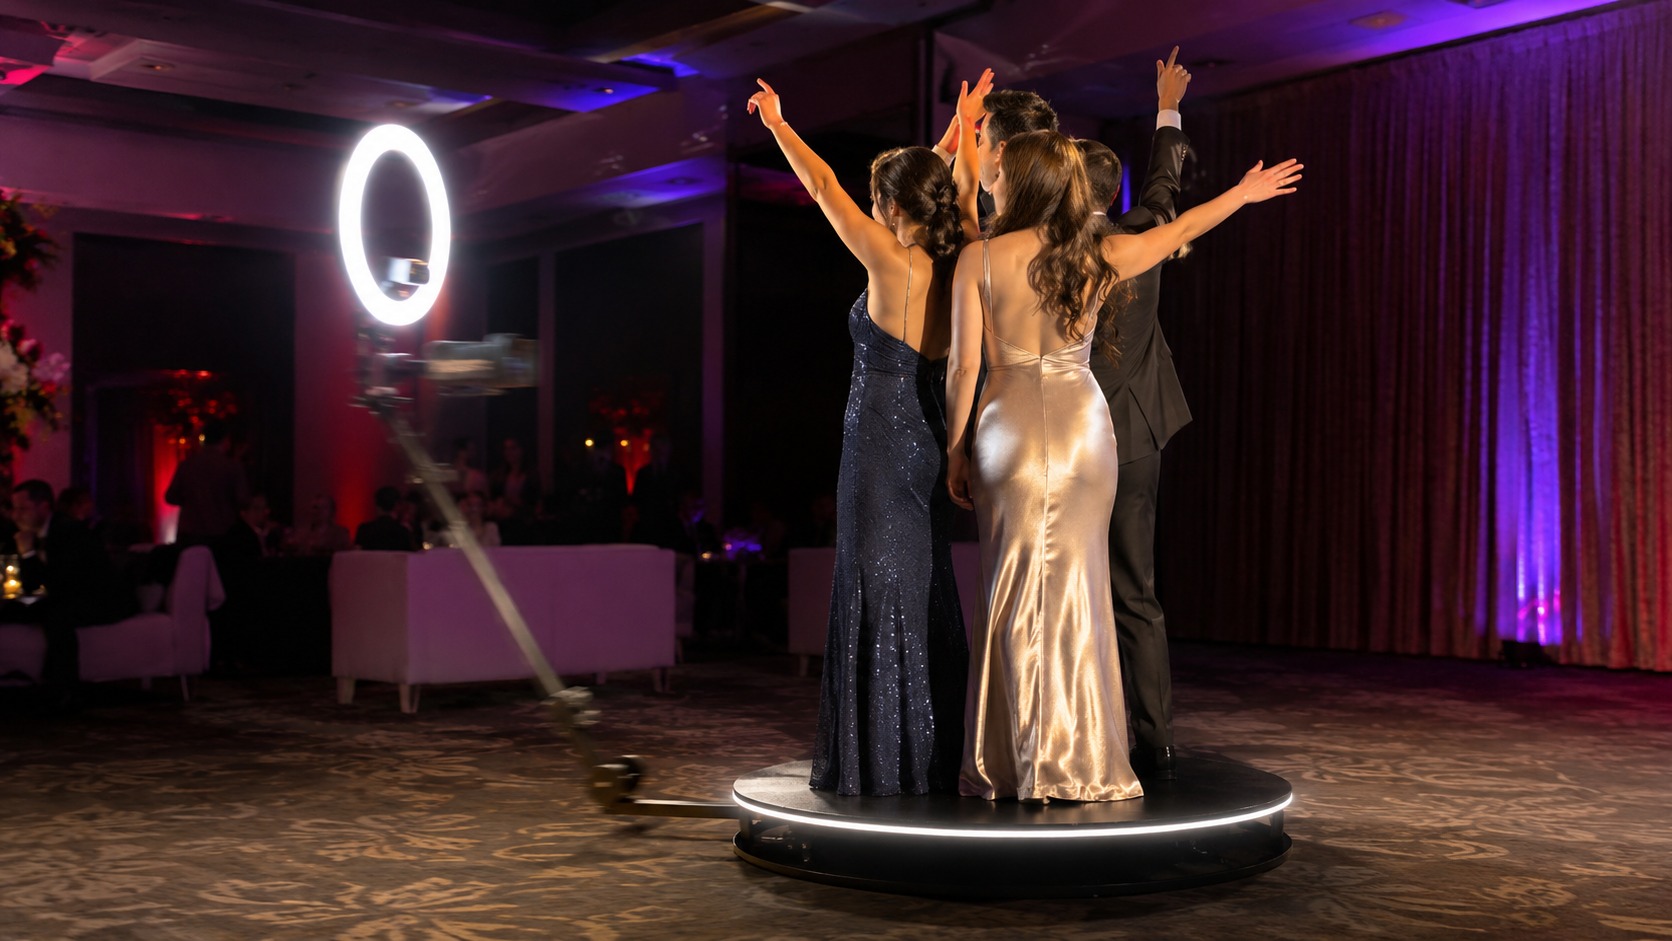
A 360 booth spins a camera arm around people standing on a raised platform, so it needs clear space on every side rather than clear space in front, which is the difference between it and every other booth you have rented. In a Kitchener room laid out for dinner, that space is almost always found by removing one table rather than by finding an empty corner, and it is much easier to have that conversation with the venue in advance.
Levelling takes longer than people expect. A banquet floor that looks flat is rarely flat enough for a spinning arm, and the shims come out at most events. The 360 video booth rental in Kitchener that goes up fastest is the one on a hard, level floor near a wall outlet.
4:15 PM: Power, Light and the Kitchener 360 Booth Test Run
Power is the quiet one, and it is the failure that is hardest to fix late.
The booth needs a dedicated circuit, and a Kitchener banquet room where the DJ, the uplighting and the kitchen are already on one breaker is a room where something will trip at nine o’clock. Our attendant will find a clean outlet if one exists, so the useful thing you can do is ask the venue which outlets are on which circuits before the day.
Light matters nearly as much. A 360 booth carries its own ring light and it still records the room behind you, which means a dim corner produces dim footage no matter how good the lighting on the platform is. This is why the booth and the backdrop get planned together, and luxbooth.ca’s Kitchener photo booth rental page is a reasonable illustration of how a booth position and a lit background are usually paired.
By half past five the arm has done a full rotation with someone standing on the platform, the clip has been played back, and the attendant knows where the sharing station lives. That gap between ready and open is not padding. It is the margin that absorbs the one thing that always goes slightly differently, and the events where it gets compressed to nothing are the events where the booth opens twenty minutes late.
Then it sits there, quiet, until the first guests find it. Which they will, because a raised platform with a spinning arm is the most self-explanatory piece of equipment at any party.
The Same Booth Evening at a Waterloo or Guelph Venue
The clock is the same. The buildings change what it costs you.
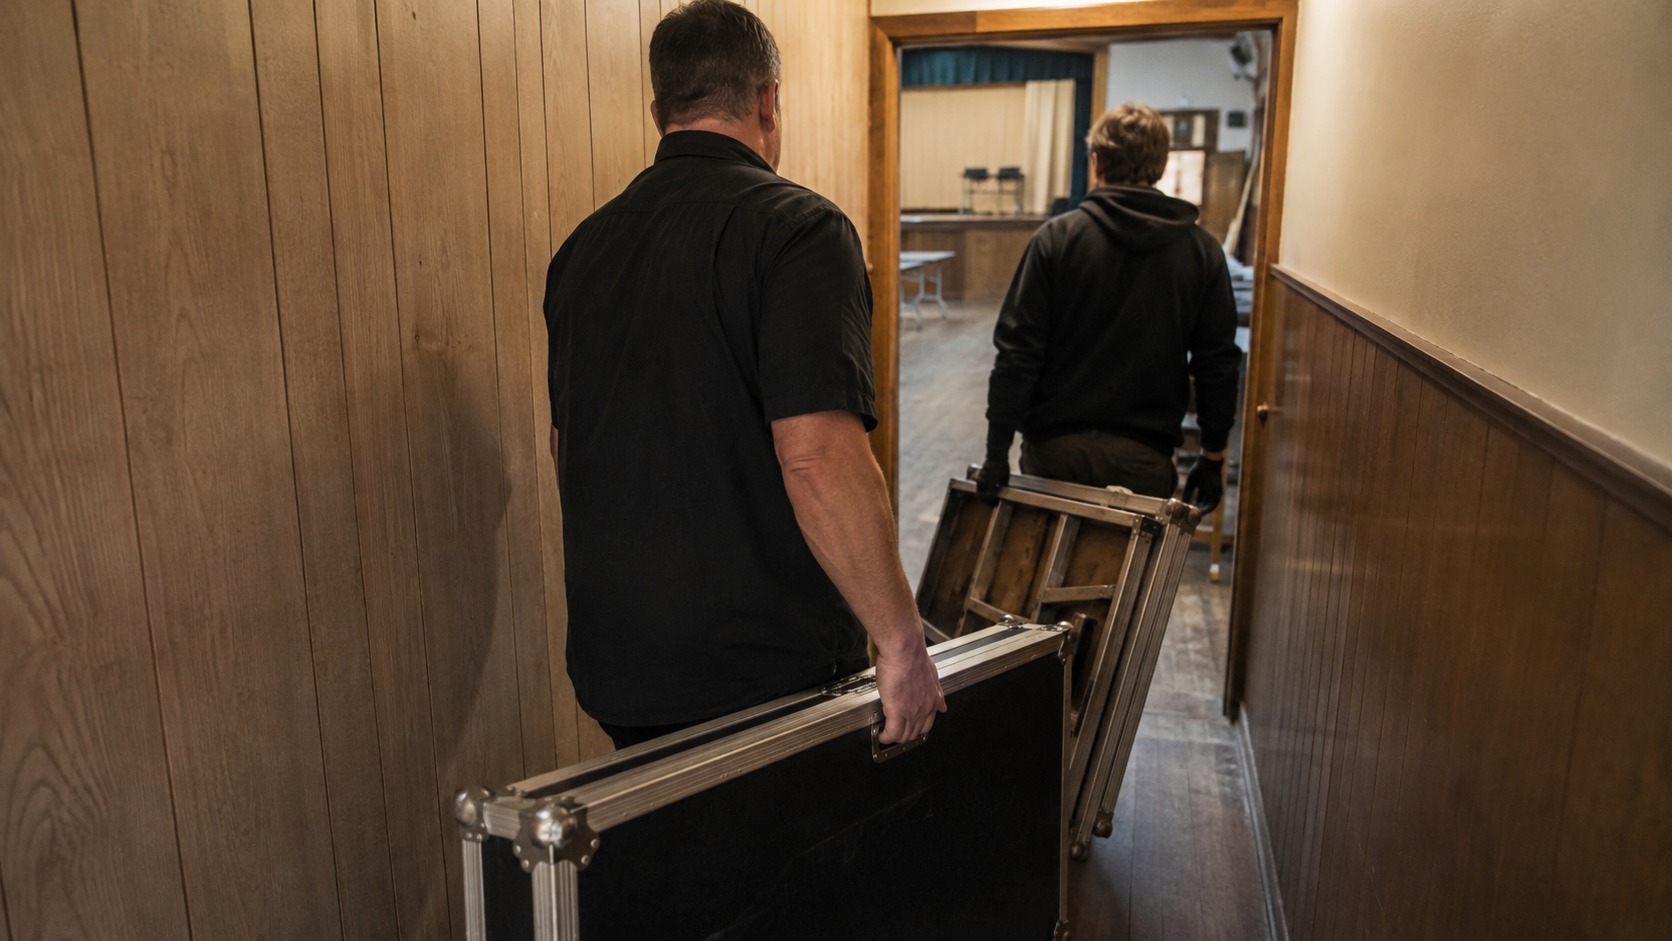
Waterloo has a good number of newer venues and university-adjacent spaces with proper loading access and generous power, and in those rooms the three hours are comfortable rather than tight. Guelph runs more toward older halls and converted buildings, where the load-in is often a front door and a corridor, and the platform has to be carried rather than wheeled. That is not a problem, it is just twenty minutes you would rather know about in advance.
The backdrop question follows the booth into both cities. Where the room behind the platform is busy or dark, a plain panel does more for the footage than any lighting change will, and the photo booth backdrops at Show Booth show the kind of plain surfaces that hold up behind a spinning camera.
What This Means for Booking a Kitchener 360 Booth
Book the room before you book the booth.
If there is one practical thing to take from the whole evening above, it is that the venue access time is the constraint and the booth is flexible around it. Packages run from two hours to six, and additional hours are $89 each, so the running time is easy to change late. The setup window is not.
For anything else in the room, our Kitchener event rentals page covers what tends to get booked alongside.
Kitchener 360 Video Booth FAQs
The questions that come up once the timeline is on the table.
Why does 360 video booth rental in Kitchener need three hours of setup?
Because the platform has to be assembled and levelled, the arm mounted and balanced, the lighting positioned and the whole thing tested with a person standing on it. Three hours is the figure on every package on the listing, from the two-hour package through the six-hour one.
What if my Kitchener venue only opens at four o’clock?
Ask them early. Most banquet managers will release a room earlier for a known load-in if the request comes in a couple of weeks ahead, and where they genuinely can’t, we plan the setup around it rather than starting late.
How much space does the booth need at a Waterloo venue?
Clear space on all sides rather than in front, because the arm sweeps a full circle. In a room laid out for dinner that usually means removing one table rather than finding an unused corner.
Does it need its own power outlet?
Yes, ideally a circuit that isn’t shared with the DJ, the uplighting or the kitchen. Ask your venue which outlets sit on which breakers, because that one answer prevents the most common late-evening failure.
Can the booth go outdoors at a Guelph event?
On a hard, level surface with covered power, yes. On grass or a slope it is a poor idea, because the platform has to be level for the arm to sweep evenly.
How long should I book the booth for?
Two to three hours of running time suits most Kitchener receptions, because guests use it in bursts around dinner and after the dancing starts. Additional hours are available at $89 each, so it’s easy to extend.
Does the booth come with an attendant?
Yes. Someone stays with it, keeps the queue moving, handles the sharing station and packs it down at the end.
Send Us Two Times and We’ll Tell You If It Fits
The whole thing reduces to two numbers.
Tell us what time you can get into your Kitchener room and what time your first guests arrive, and we’ll say plainly whether the three-hour window fits or whether we need to talk to the venue with you. It’s a two-minute conversation in August and a difficult one in October.
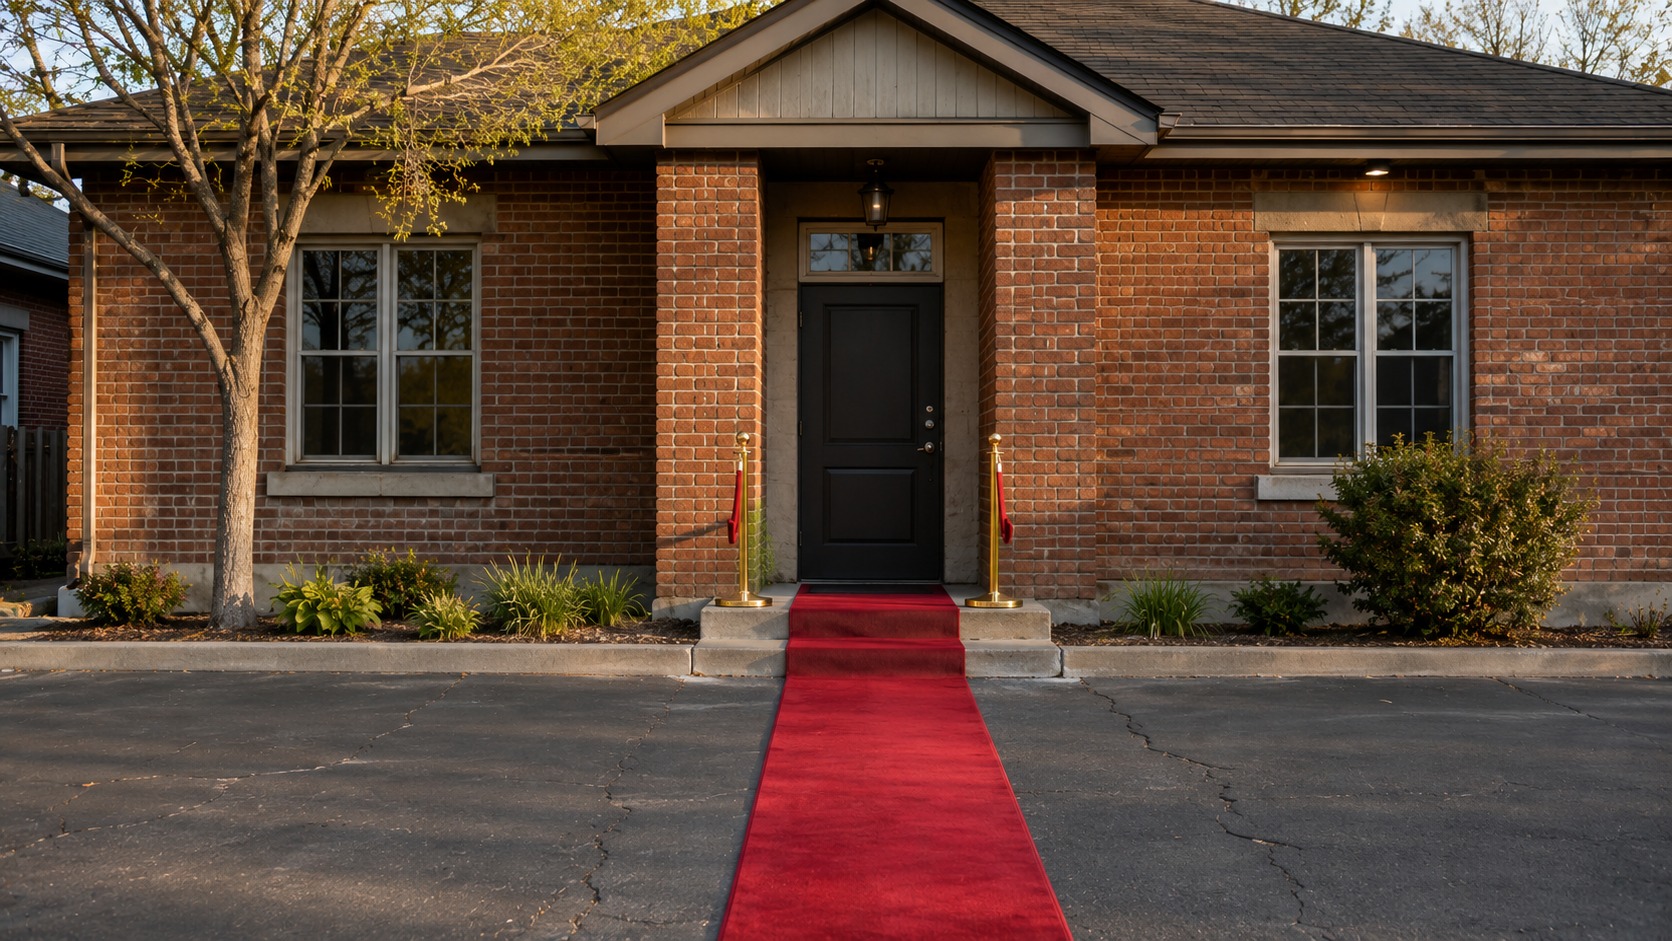
Most people plan an entrance in exactly the wrong order. They pick a carpet length, they add two stanchions because two looks right in the photograph, and they work out where the line actually goes when the truck is already unloading. It works often enough that nobody learns otherwise, and it goes badly often enough that it’s worth saying plainly.
The carpet is the easy part of any St. Catharines red carpet booking. What decides whether an entrance actually functions is the rope line, the width of the door it feeds, and which direction your guests are walking from when they arrive. Get those three right and almost any carpet length works well enough, and get them wrong and a twenty-foot runner only gives you a longer version of the same mistake.
Why Red Carpet Rental in St. Catharines Starts With the Door
Measure the door at your St. Catharines venue before you choose anything else.
The red carpet is listed in four sizes: runners at 4 by 12, 4 by 20 and 6 by 20 feet, and a 7 by 10 foot rectangle. Set the rectangle aside for a moment, because it is a different thing entirely and it gets its own section below. Among the runners the width is the number that actually matters. Four feet is a single-file carpet, so two people can stand on it for a photograph, but they can’t comfortably walk it side by side, and couples arriving at a St. Catharines wedding will try to anyway. Six feet is a two-abreast carpet, and it changes how the whole arrival feels.
Now go and look at the door itself. If your venue has a single leaf at roughly three feet, a six-foot carpet funnels two people into a gap that only takes one, and the pinch happens at the worst possible moment. Match the carpet width to the opening, not to the photograph you have in mind.
The Rope Line Is the Part That Actually Does Something
One rope is not a line, it’s a decoration, and that distinction decides how a St. Catharines entrance behaves once there are forty people waiting to walk it.
Our gold stanchions come as a set of two posts and one rope, which is one segment. A segment spans the gap between two posts, so a carpet with stanchions down both sides needs posts at both ends of each run and rope between each pair. A twelve-foot carpet wants three posts a side at the absolute minimum, and a twenty-foot carpet wants four of them.
That is more hardware than most people picture, and it’s the single most common shortfall we see at St. Catharines events. Two sets look sparse beside a twenty-foot runner, and worse, they don’t contain anybody, because the gaps between them are wider than a person.
Here’s the opinion, stated plainly: if you are choosing between a longer carpet and more stanchions on a shorter one, take the stanchions in every case. A well-roped twelve feet says entrance, while a bare twenty feet says rug someone left out. events365.ca’s event decor rentals page shows the carpet and the barrier pieces set up together, which is a useful picture of how the two are meant to work as one thing rather than two line items on an invoice.
Which Way to Face the Red Carpet at a St. Catharines Venue
The line should face away from where guests arrive from, rather than toward it.
This is counterintuitive and it’s the thing that most improves an entrance. If your guests come from the parking lot on the left, the instinct is to point the carpet at the parking lot so people walk straight on, and that instinct is wrong. Turn the line so arrivals approach it from the side and have to step around onto the top of it, because that small turn is what creates an orderly single approach rather than a crowd pushing at the head of the carpet from three directions.
It also gives you usable photographs, because a guest who turns onto a carpet is facing down it, while a guest who walks straight on is already halfway along before anyone can raise a camera.
Booking a Red Carpet Entrance for Niagara Falls and Welland Events
The geometry is the same as it is in St. Catharines, and the buildings are not.
Niagara Falls venues skew toward hotels with wide double-door lobbies and a covered approach, which is the easiest case: a six-foot runner is usually right, the weather is a non-issue, and there’s room for a proper rope line on both sides. Welland tends toward halls and clubs where the entrance is a single door off a parking lot, and there the four-foot runner with a tight rope line usually beats a wider one.
The outdoor question comes up in both places. A carpet on grass or on a slope moves under people, so it needs to be weighted or taped at the leading edge whatever the length, and that is worth planning rather than solving on the night. A leading edge that lifts in the wind is the most common outdoor problem at St. Catharines and Niagara Falls events, and it’s entirely preventable.
What to Do About Photographs and the Press Wall
Decide early whether the carpet is a walkway or a stage, because it cannot usefully be both at once.
A walkway carpet keeps people moving, and it wants a rope line down both sides and nothing at the end. A stage carpet stops people, and it wants a backdrop behind it and enough clear floor for a photographer to stand back. Most St. Catharines events want the second one and book the first without noticing the difference.
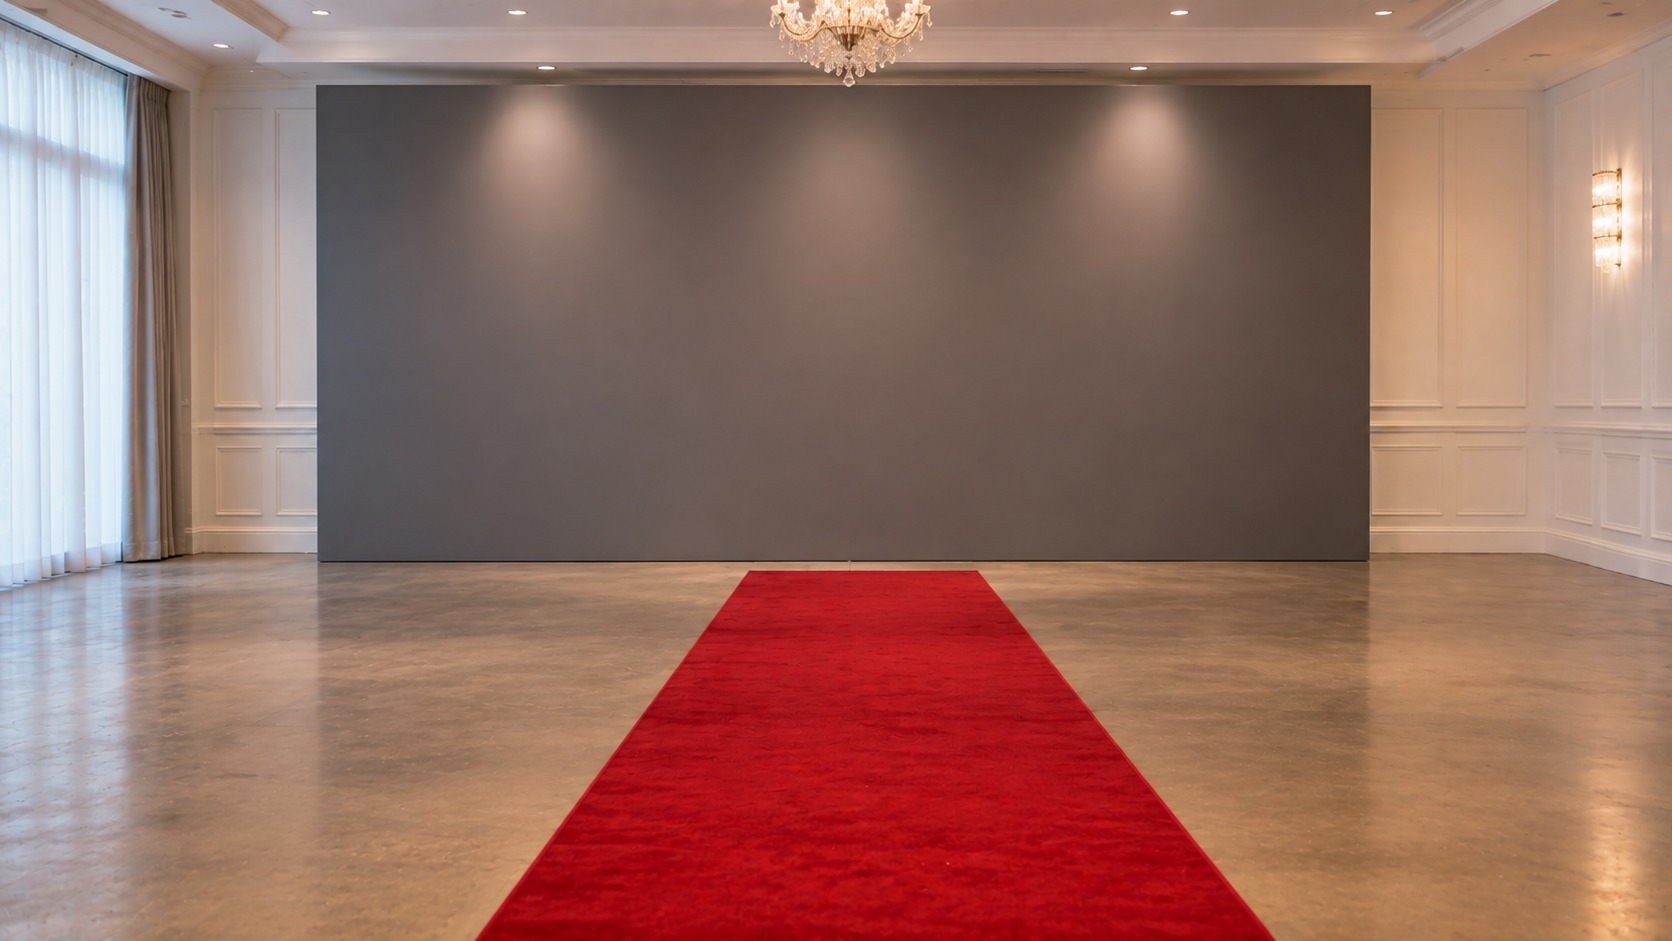
This is precisely what the 7 by 10 foot rectangle is for, and it is the size almost nobody thinks to ask about. Seven feet wide takes a group standing shoulder to shoulder, and ten feet deep is a standing area rather than a walk, so it becomes a marked spot in the room instead of a route through it. If your plan is a backdrop and photographs rather than an arrival, the rectangle is usually the better buy than another eight feet of runner.
If you’re stopping people, plan for the queue that creates behind them, because that queue is the reason the rope line exists. A booth or a backdrop at the far end gives the whole thing a destination, and eventbooth.ca’s St. Catharines photo booth page is a reasonable illustration of how that end point tends to be set up.
St. Catharines Red Carpet and Stanchion FAQs
The questions that come up once the St. Catharines door has actually been measured.
What sizes are available for red carpet rental in St. Catharines?
Four of them: runners at 4 by 12, 4 by 20 and 6 by 20 feet, plus a 7 by 10 foot rectangle. Among the runners the width matters considerably more than the length, because four feet is a single file carpet while six feet lets two people walk onto it together. The rectangle is not a runner at all, it is a standing area.
How many stanchions do I need for a twenty-foot carpet?
Four posts a side at a St. Catharines venue, so four sets, which gives you three rope segments down each edge. Each set is two posts and one rope, so the post count and the rope count are not the same number, and that is what catches people out.
Can I rope only one side of the carpet at a St. Catharines venue?
Yes, and it’s a legitimate choice when the carpet runs along a wall. It halves the hardware and it still directs the queue. It just doesn’t look symmetrical in photographs, so decide which you care about.
Does a red carpet work outdoors in Niagara Falls?
It does, provided the leading edge is weighted or taped down, and it behaves considerably better on a hard surface than it does on grass. Wind is the practical limit rather than rain, because a loose edge lifts and then keeps lifting.
How much space do I need behind the carpet in a Welland hall?
Eight to ten feet clear at the far end if there’s a backdrop, so a photographer can stand back far enough to get the whole frame. If there’s no backdrop, the far end just needs a clear exit path.
When would I book the 7 by 10 rectangle instead of a runner?
When the carpet is a photo spot rather than a route through the room. Seven feet wide holds a group side by side and ten feet deep gives them somewhere to stand, so it works in front of a backdrop where a long runner would only give you length nobody uses.
Should the carpet point at the parking lot?
No, and this is the single cheapest improvement available to a St. Catharines entrance. Turn it so guests approach from the side and step onto the head of it, because that creates a single orderly approach instead of a crowd arriving at the front of the carpet from several directions at once.
Can we combine the carpet with marquee letters or a balloon arch?
Yes, and the usual arrangement is an arch over the head of the carpet with the letters at the far end. Tell us both when you enquire so the footprints and the rope line get planned together.
Send Us the Door Width and the Arrival Direction
Two measurements and one sentence are all we need to size a St. Catharines entrance properly.
Tell us how wide the entrance is at your St. Catharines venue and which direction guests walk in from, and we’ll tell you the carpet width, the post count and which way the line should face. It takes a minute and it is the difference between an entrance that works and one that gets rearranged while the first guests are watching.
Flower wall listings across Hamilton all use the word and almost none of them define it, which leaves most people assuming it’s a brand name rather than a description. It isn’t. Full bloom describes density: how tightly the blooms are packed across the panel, and therefore how much of the backing you can see between them.
That matters more than the colour does, because density decides whether a wall looks like a field of flowers or a trellis with flowers on it. This particular wall goes further than most, since it carries five colours and two kinds of flower at once, which is a specific choice with specific consequences for a Hamilton room. So this is a reference piece rather than a sales one: what the wall is, how it behaves, and which palettes it will and won’t sit beside.
What the Full Bloom Flower Wall Rental in Hamilton Contains
Five colours, two flowers, and no visible gaps.
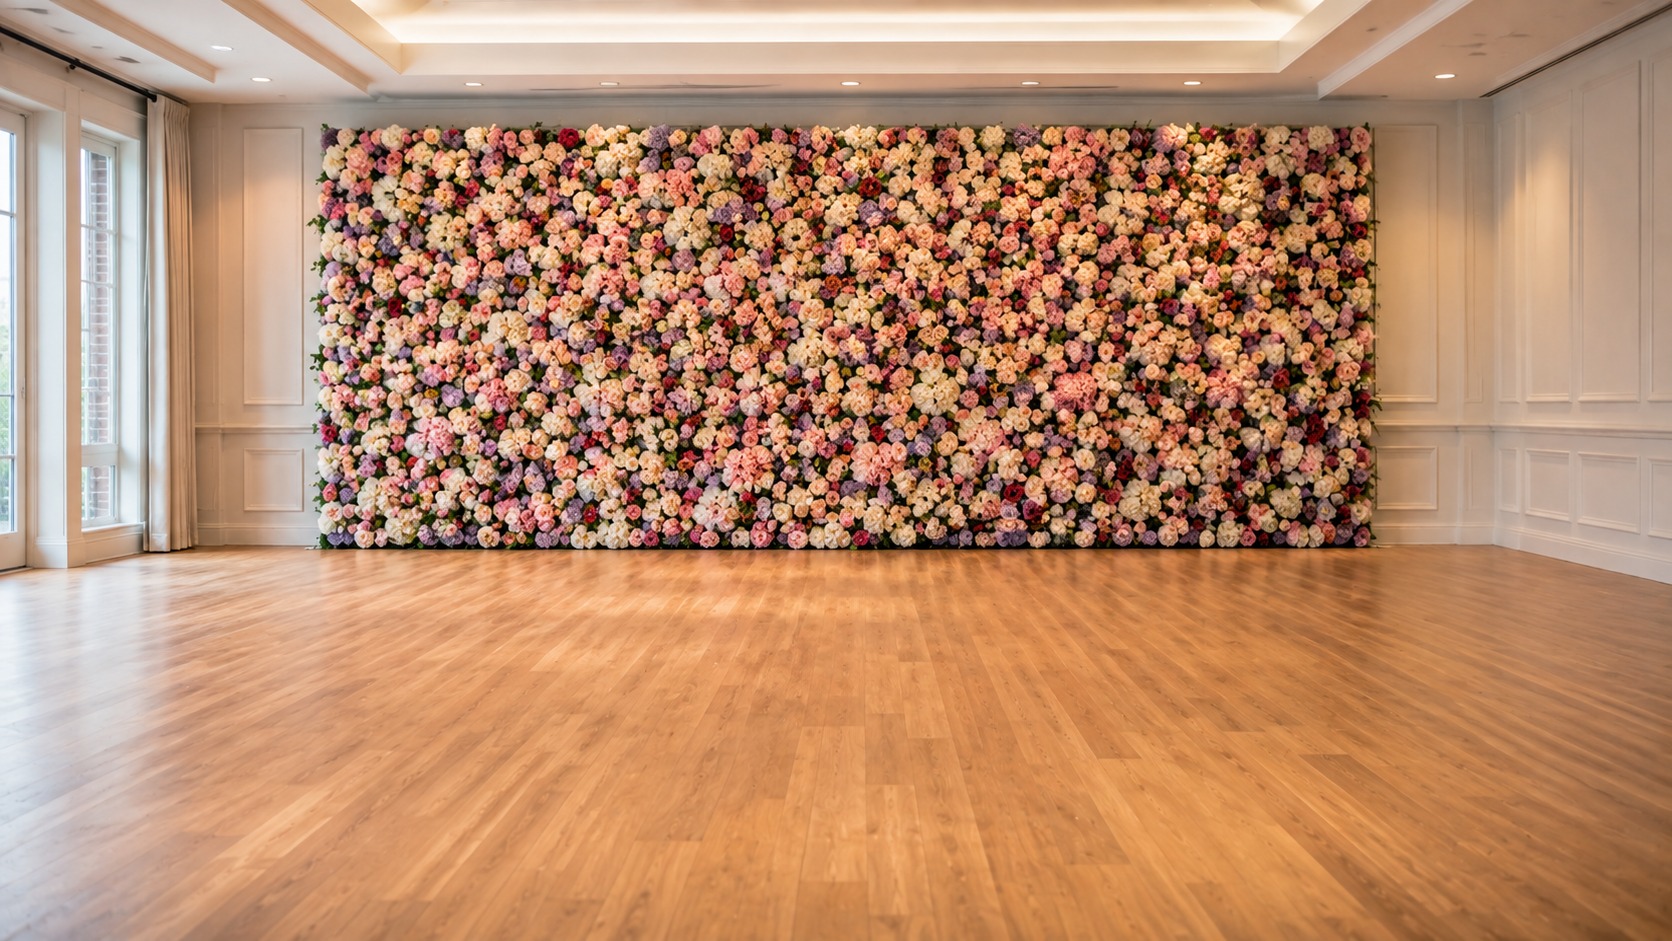
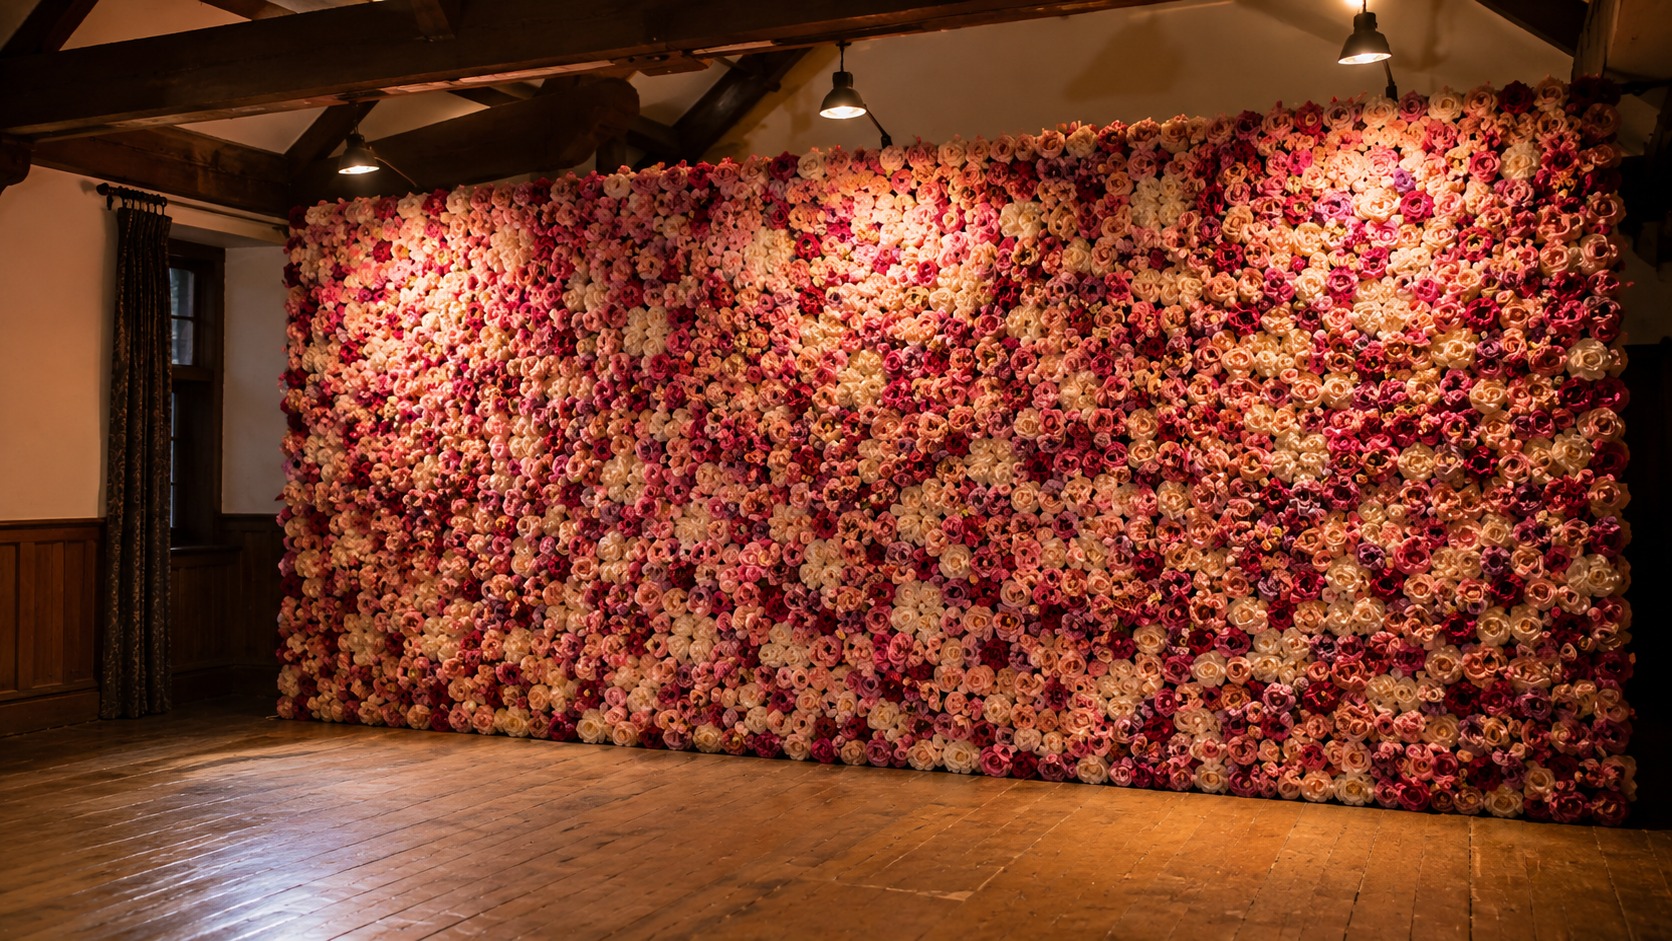
Our Full Bloom Flower Wall is described on its own page as a mix of pink, white, cream, purple and red roses and tulips. Read that list slowly, because it is doing a lot of work. Five colours means the wall is polychrome rather than tonal. Two flower types mean two shapes and two sizes of bloom, which is what stops a dense wall reading as flat.
The practical consequence is that this wall brings its own palette into a Hamilton room rather than matching one. A single-colour wall is a background that recedes, whereas a five-colour wall is a feature that asserts itself, and neither is better as long as you know which one you have booked.
Booking the Hamilton Flower Wall as a Photo Backdrop
It was made for this, and there are two things worth setting up properly.
The first is standing room. Guests photograph themselves closer to a dense wall than to a plain one, because the texture rewards it, so six to eight feet of clear floor in front is what turns it from a wall into a photo spot. That is easy to forget when a Hamilton floor plan is drawn around tables rather than around where people will stand.
The second is what stands in front of it. A booth positioned against a flower wall gives every guest photo the same rich background without a second backdrop, which is why the two are so often booked together, and capturedevents.ca’s wedding photo booth page is a reasonable illustration of how that pairing tends to be set up.
How Density and Light Read in a Hamilton Room
Close up it’s flowers, and across a room it’s colour.
That sounds obvious and it catches people out constantly, because the photograph that sold them the wall was taken from two metres away where the individual roses are legible. From the far side of a Hamilton banquet hall, the same wall resolves into a single warm pink-and-cream mass, and the tulips disappear entirely. So a wall placed where guests mostly see it from a distance is functioning as a block of colour, while a wall people walk up to is functioning as texture, and the five colours are then doing something for every photograph taken there.
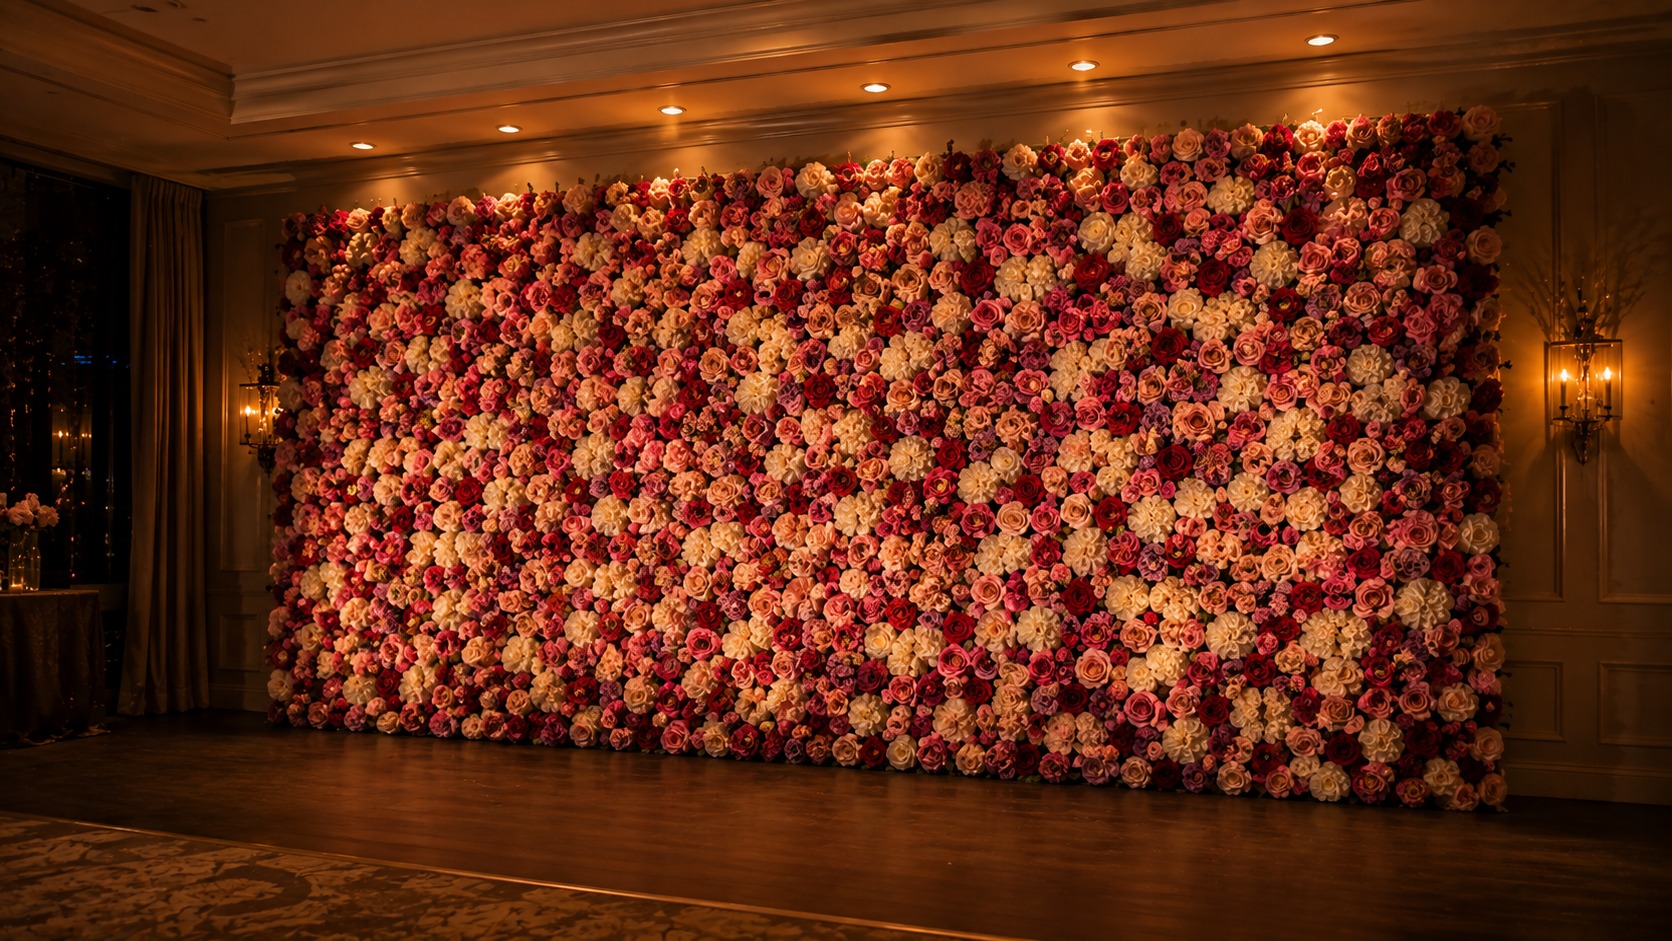
Light does the other half of the work. Most Hamilton banquet rooms run warm, with tungsten or warm LED downlights, and under that light the reds and pinks come forward while the purple recedes toward brown. It still looks good. It just looks warmer and less varied than the product photograph, which was almost certainly shot in daylight. A bright room with windows keeps all five colours legible and separate, which is why the same wall photographs so differently at an afternoon shower and an evening reception.
Uplighting is the one to be careful with. A coloured wash across a five-colour wall gives you a sixth colour mixed unpredictably into the other five, and if you’re planning coloured uplighting it’s worth telling us, because a plainer wall usually takes it better.
Which Palettes It Sits Beside, and Which It Fights
It sits beside neutrals and it fights anything with its own strong opinion.
Because the wall already carries five colours, the safest thing next to it is something that carries none: white linen, cream drape, natural timber, greenery, clear glass, gold. Those let the wall be the colour in the room.
What it fights is a second multicolour element. A brightly mixed balloon garland next to a five-colour floral wall gives you two focal points arguing at the same volume, and photographs of that corner tend to look busy rather than rich. If you want both, it’s worth pulling one of them back to a single colour.
There’s a middle case worth mentioning, which is a single strong accent. One deep colour repeated in the linens or the florals on the table can tie the whole corner together, provided it’s a colour already present in the wall rather than a sixth one added to it. If a mixed wall turns out to be more than the Hamilton room wants, the wider flower wall range covers the single-colour and greenery options that behave more like backgrounds.
Flower Walls at Ancaster and Stoney Creek Events
The wall travels unchanged. The rooms it goes into vary more than people expect.
Ancaster and Stoney Creek venues include a good number of older halls and converted spaces with warmer, patchier lighting than a modern Hamilton banquet room, which pushes this wall toward the warm end of its range. That suits an evening wedding and it flattens an afternoon shower slightly.
Both areas also have venues with genuinely good daylight, and in those rooms this is the wall that most rewards the choice, because all five colours stay separate and the tulips remain visible as tulips.
Where the wall is going behind a booth rather than behind a table, the backdrop choice interacts with it, and the photo booth backdrops at Cinebooth show the kind of plain alternatives that are sometimes the better call when the wall is already doing the colour work.
Hamilton Full Bloom Flower Wall FAQs
The questions that come up when someone is choosing between two or three walls.
What colours are in the full bloom flower wall rental in Hamilton?
Pink, white, cream, purple and red, in a mix of roses and tulips. It is a five-colour wall rather than a tonal one, which means it brings a palette to the room instead of matching an existing one.
Does “full bloom” mean a particular flower?
No, it describes density. A full bloom wall is packed tightly enough that you don’t see the backing between the flowers, which is what makes it look like a field of blooms rather than a decorated panel.
Will it match my colour scheme at a Hamilton wedding?
It will sit comfortably beside neutrals such as white, cream, timber, greenery and gold, and it will compete with anything else that carries several colours at once. If your scheme has one strong accent colour, check whether that colour already appears in the wall, because a sixth colour added from outside tends to look added.
How does it photograph in an older Ancaster hall?
Warmer than the product photograph. Tungsten and warm LED lighting brings the reds and pinks forward and pushes the purple toward brown, which suits an evening event. Daylight rooms keep all five colours separate.
How much space should I leave in front of it at a Hamilton venue?
Six to eight feet of clear floor. People stand closer to a dense wall than a plain one because the texture is worth being near, so the space in front is what makes it usable as a photo spot rather than just a backdrop.
Can I put a photo booth in front of the flower wall?
Yes, and it’s one of the more common pairings, because the wall gives every photo the same background without needing a separate backdrop. Tell us both when you enquire so the footprints are planned together.
Is a mixed wall the right choice for a small Stoney Creek room?
Sometimes, and it depends on how close guests will be. In a small room people are close to it, which is when a dense mixed wall is at its best. In a small room that already has strong colour in the carpet or the walls, a single-colour backdrop is usually the calmer choice.
Send Us the Room’s Light and Your Palette
Two things decide whether this is your wall.
Tell us what the lighting in your Hamilton room is like, whether that’s daylight, warm downlights or coloured uplighting, and tell us the palette you’ve already committed to. We’ll say plainly whether the Full Bloom wall suits it or whether one of the single-colour walls will do more for the Hamilton event you’re planning.
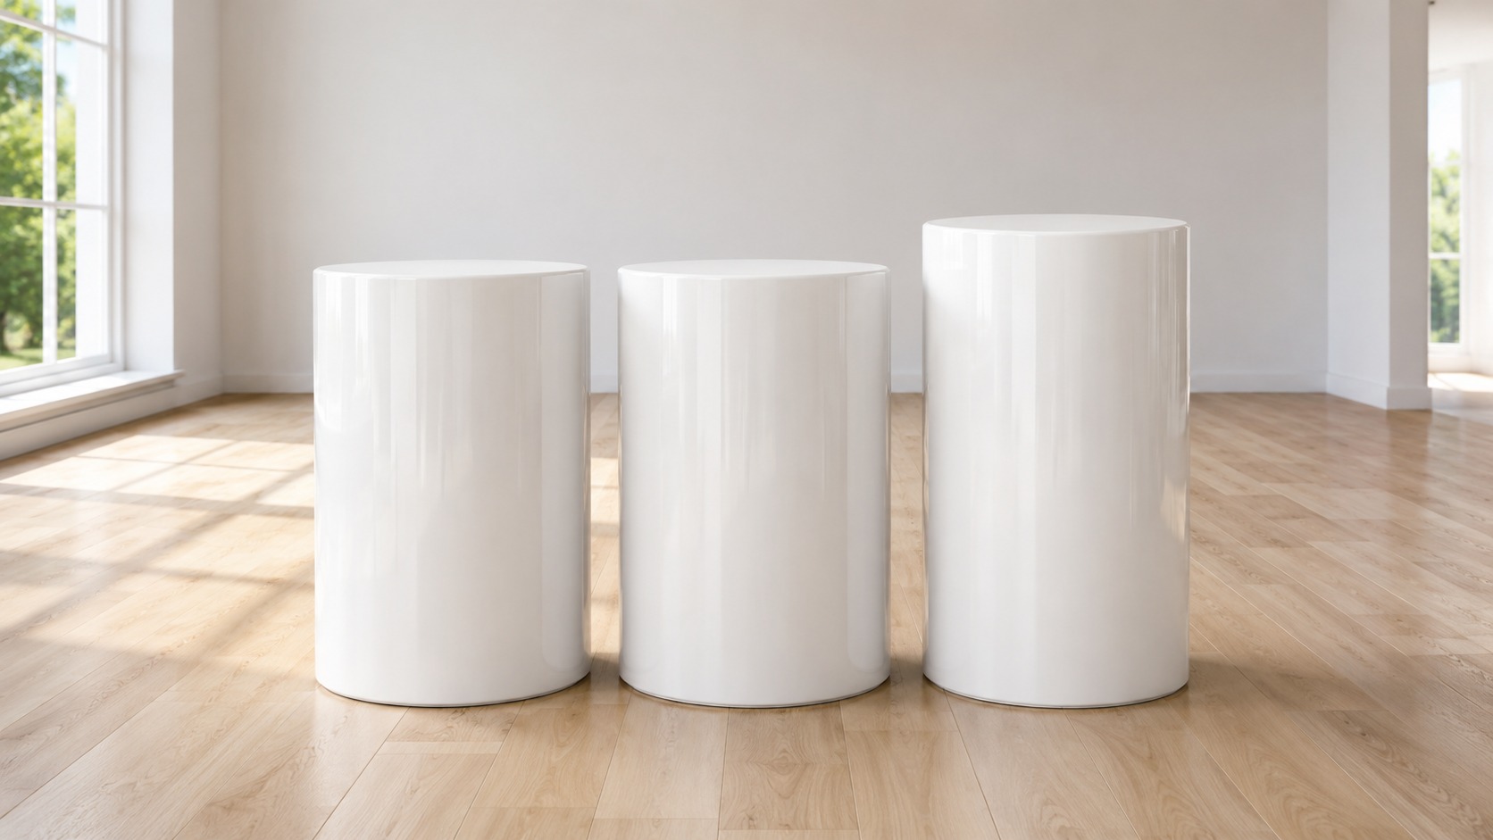
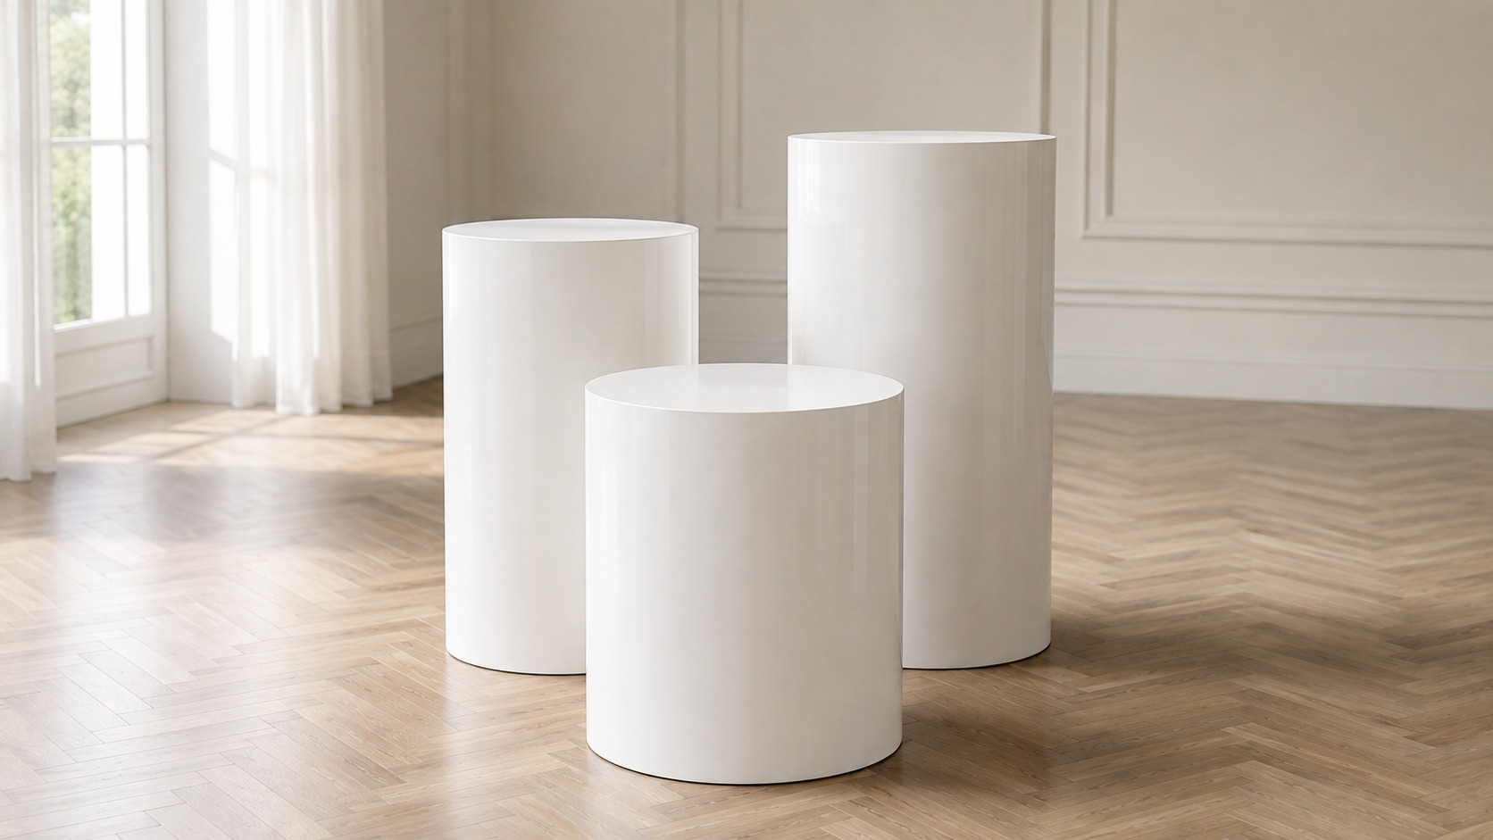
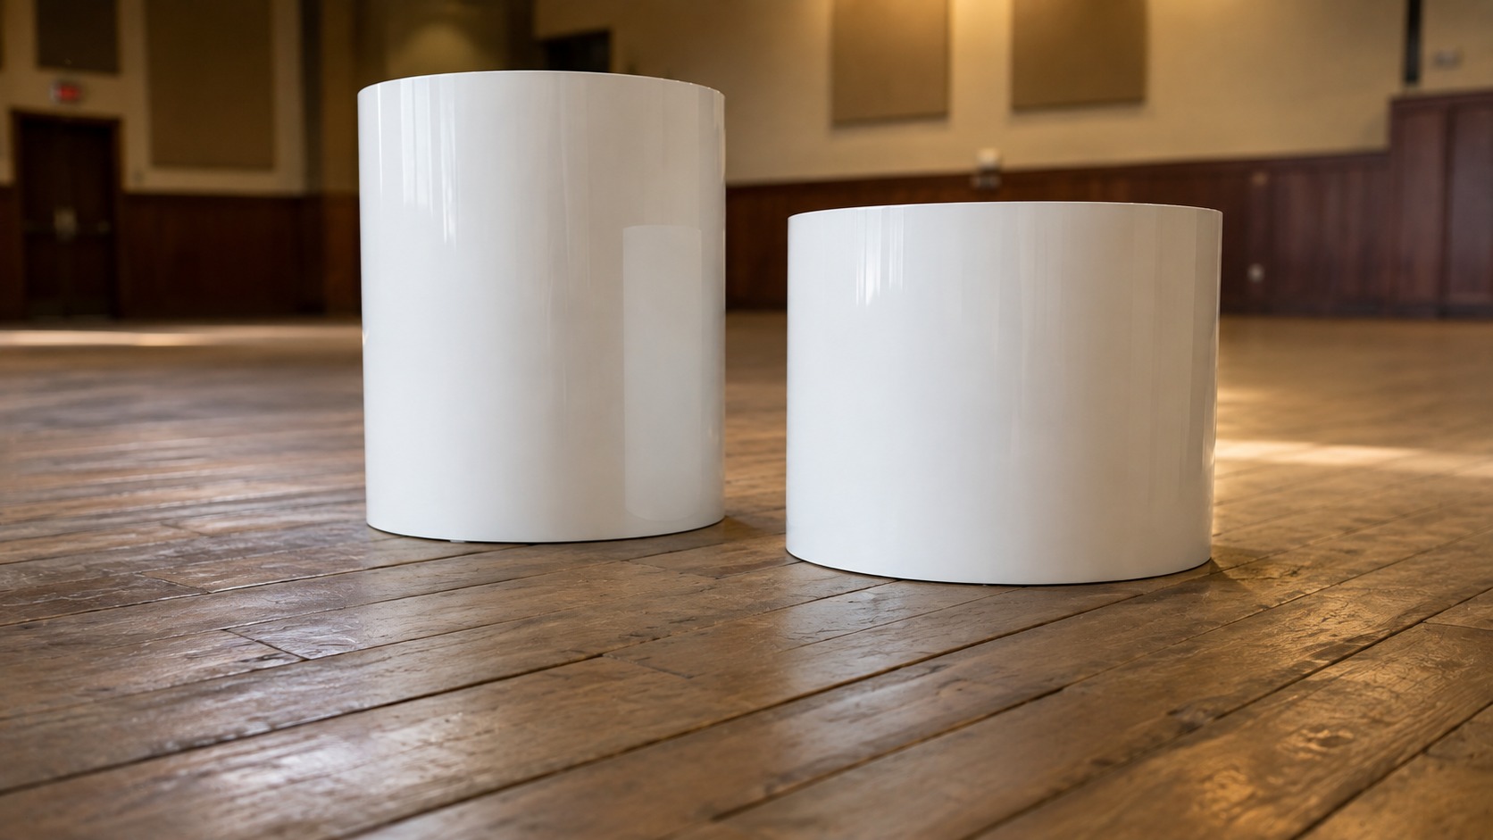
The dimensions are published on the product page and almost nobody reads them properly, which is a shame, because they contain the entire idea. Every Oakville plinth set we deliver is three plinths, and they aren’t the same height: two stand at 32 inches and one stands at 36.
That four-inch difference is the whole design. Three matching stands in a row make a shelf, and a shelf is not a feature, whereas two at one height and one slightly taller make a composition the eye takes as deliberate. So this is a short guide to arranging them, which comes down to where the tall one goes, what sits on each, and the one arrangement worth avoiding entirely.
What a Plinth Rental in Oakville Actually Gives You
Three pedestals, two heights, and a surface each, which is what turns up to every Oakville booking.
Our 3-plinth set is described plainly on its own page as pedestals for placing decor on top of, and it publishes the heights: two at 32 inches, one at 36. They are freestanding, they need no power, and they do nothing at all until you decide what goes on them, which is either the appeal or the problem depending on how much thought you give it.
They also arrive as part of a bigger setup if you want them to. The white circular backdrop with three plinths pairs them with a circular backdrop that can be customised with writing and a half arch of balloon garland, which is the configuration most people have seen at a baby shower without registering that the plinths were sold separately.
Where the Tall One Goes at an Oakville Event
Off-centre, and that’s the only rule that really matters, whichever Oakville room you’re working in.
Put the 36-inch plinth to one side of the pair rather than between them, because a tall centre with two matching shorter stands either side looks symmetrical and slightly municipal, like a podium. Offset, it looks arranged. The eye travels up the tall one and down across the two, which is the movement you want in a photograph.
Then stagger the depth. Bringing one of the 32s half a step forward turns three objects in a line into a group, and it takes about four seconds, and it is the difference most people notice without being able to say why.
The one arrangement to avoid is all three in a straight row at even spacing, evenly lit. It is the default, it is what happens when nobody decides, and it makes an intentional set of two heights look like a set that arrived incomplete.
What to Put on Top of Each Plinth at an Oakville Event
Something with height on the tall plinth, and something with mass on the shorter two.
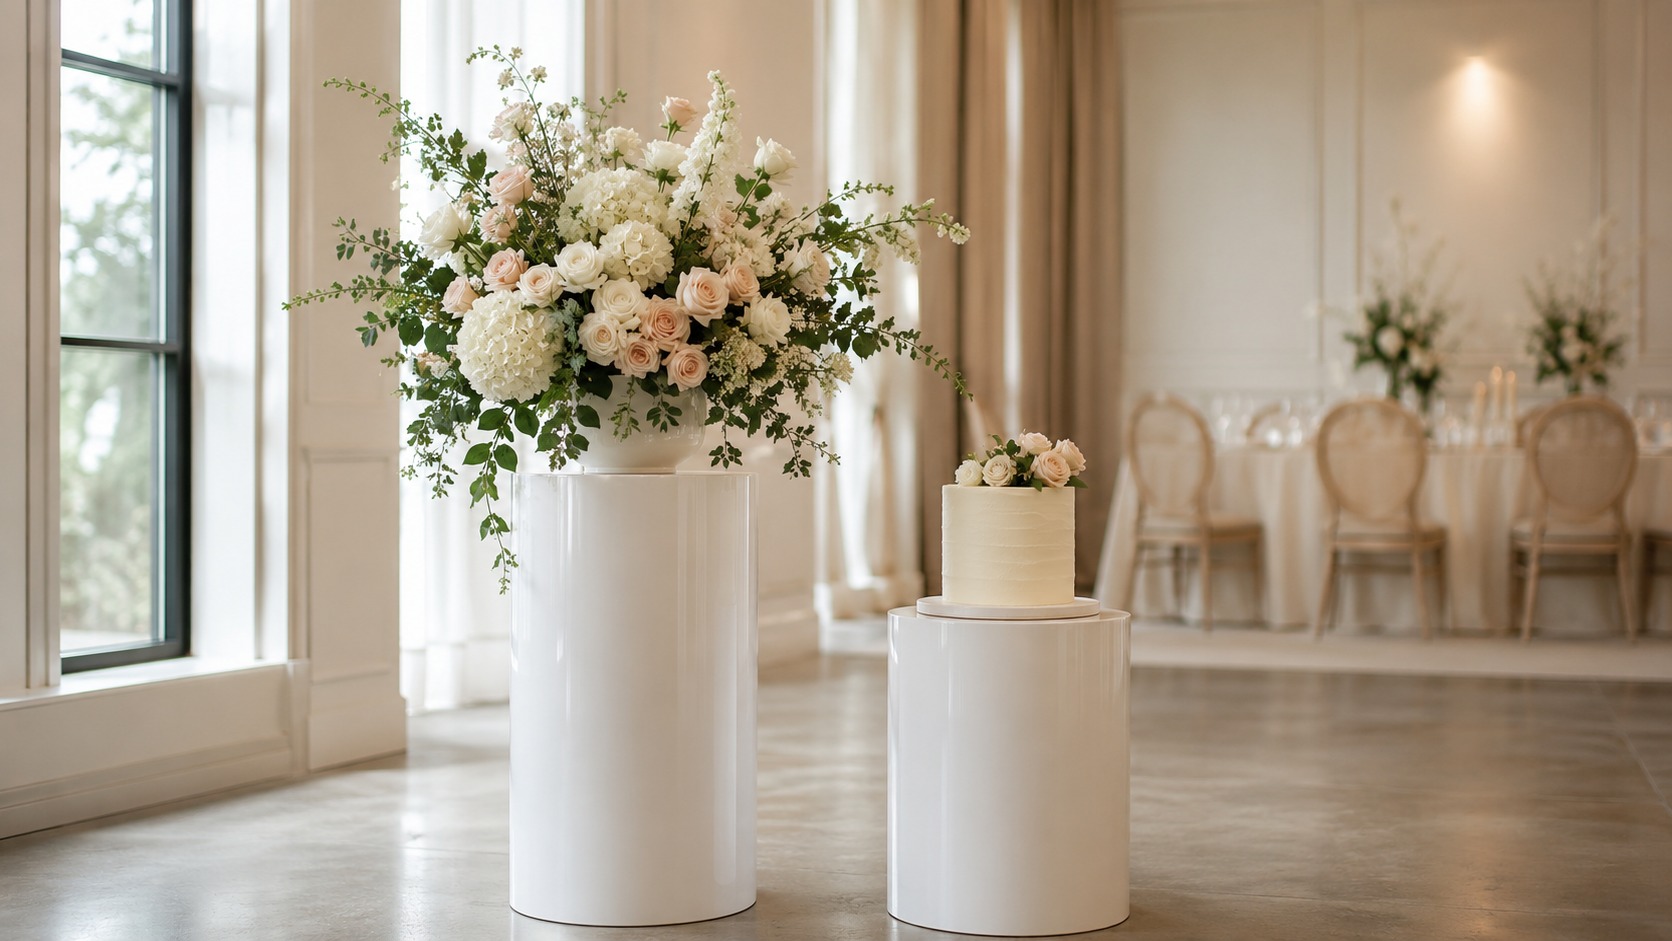
That is the general shape of it, because the tall plinth carries the eye upward and wants a vertical object on it: a tall floral arrangement, a single candlestick, a slim vase. The 32s take the things with visual weight, which usually means a cake, a bowl, a stack of something, a framed photograph.
Three practical notes worth having before you decide. Anything you put on top should be stable enough to survive a room of people brushing past, since a plinth is a small footprint at chest height. Anything with water in it should be somewhere you can reach without leaning across the other two. And it’s worth leaving one plinth deliberately simple, because three busy surfaces compete with each other and one quiet one gives the group a rest.
Cake, flowers, champagne or the guest book
At an Oakville bridal shower the usual trio is a cake, a floral arrangement and something personal, whether that’s a framed photograph, a guest book or a stack of favours, and that combination works because the three objects are doing different jobs.
At a milestone birthday the tall plinth often takes a number or a lit letter instead, which is why a plinth group and a set of marquee tables end up in the same conversation so often. Both are display surfaces at roughly the same height, so they either coordinate or they clash, and it’s worth deciding which before the day.
Plinths in Front of an Oakville Backdrop, and How Far Forward
Far enough that they’re separate objects, and close enough that they’re still one arrangement.
A foot or two in front of a backdrop is usually right. Pushed flat against it, the plinths disappear into the pattern behind them and the photograph flattens, whereas placed too far forward they read as unrelated furniture that happens to be nearby.
If the backdrop is a circular one, the tall plinth wants to sit where it breaks the circle’s edge rather than inside it, because overlapping the two shapes is what makes the group look composed rather than stacked.
Plinth Displays at Burlington and Milton Venues
The set is the same everywhere, though the floor underneath it isn’t, and that’s true across Oakville too.
Venues in Burlington and Milton, like the older halls around Oakville, run from modern banquet rooms with level engineered floors to timber that has settled, and a plinth is a tall object on a small base, so an uneven floor shows up as a lean much faster than a wide backdrop would. It’s worth putting a hand on each one after setup and checking it doesn’t rock.
Carpet is the other one to look at. A deep pile takes the edge off the height difference slightly and can make the group look softer than it did in the photograph you were copying, which is not a problem, but it’s worth expecting.
For a fuller corner, plinths sit comfortably alongside other rented pieces rather than competing with them, and the wider event decor range at Shutter Booth gives a sense of what else tends to be grouped with them.
Oakville Plinth and Pedestal FAQs
The questions that come up once the set is booked and the styling is being decided.
What sizes are the plinths in an Oakville plinth rental?
The set is three pedestals at two heights: two at 32 inches and one at 36. That difference is deliberate, and arranging them to show it is what makes the group look composed rather than like three stands that don’t match.
How should I arrange three plinths at an Oakville venue?
Put the tall one off to one side rather than in the middle, and bring one of the shorter two half a step forward so the group has depth. Avoid a straight row at even spacing, which is the default arrangement and the one that makes the set look incomplete.
What goes on top of each plinth at a Burlington shower?
Something vertical on the tall one, such as a tall floral arrangement or a candlestick, and something with visual weight on the shorter two, such as a cake or a bowl. Leaving one deliberately simple gives the group a rest and stops the three surfaces competing.
Do Oakville plinths come with the circular backdrop?
They can. The white circular backdrop setup includes three plinths and a half arch of balloon decor, and the backdrop itself can be customised with writing. The plinths are also available on their own if you already have a backdrop.
Can plinths be used outdoors at a Milton venue?
Usually, and the thing to check is the ground rather than the weather. A pedestal has a small base and stands at chest height, so soft or sloping ground shows as a lean immediately. Firm level paving is ideal, and it’s worth testing each one by hand before anything goes on top.
How much space does a three-plinth group need in an Oakville room?
Less than people expect, which is roughly the width of a small table plus room to walk past. The thing to plan for is the standing space in front, because a plinth group draws people close to look at what’s on top.
Do they need power?
No. They’re freestanding display surfaces with nothing electrical in them, so the only thing that might need an outlet is whatever you choose to put on top.
Tell Us What’s Going on Top
The arrangement follows the objects, so the objects are the useful thing to tell us about your Oakville event first.
Send your date, the Oakville venue and a short list of what you’re planning to display, whether that’s a cake, florals, a number or a guest book, and we’ll tell you which plinth takes what and how to place the three of them in the corner you’ve got.
It’s ten past six on a Saturday in Oshawa, the light has gone amber, and a heart of red roses is standing in a garden with nobody near it. Somewhere down the road a car is about to turn in, carrying a person who thinks they’re going to dinner.
That’s the whole event. Not the evening, not the party afterwards, but the forty seconds between the car door closing and the answer, and everything in the plan exists to serve those forty seconds. Which is a strange way to plan a rental, because rentals normally get planned around a room and a guest list, and here there is neither. So this works backwards instead: from the moment, to the light, to the setup, to the delivery, in that order.
Why a Heart Backdrop Suits a Proposal in Oshawa
Because it points at one thing, and a proposal only has one thing in it. That’s true in an Oshawa back garden and it’s true on a rented terrace.
Our Heart Full of Roses backdrop is a heart-shaped floral wall in deep red, and it does something a rectangular flower wall does not: it frames a single point rather than a group. A wide wall is built for eight people in a row at a shower. A heart is built for two people standing still, which is exactly the shape of the photograph you’re trying to get.
It also lands instantly. Whoever is walking toward it understands what’s happening before anybody says anything, which sounds like it spoils the surprise and in practice is the surprise. That recognition, arriving a second or two before the words do, is the thing people describe afterwards.
Delivery, setup and takedown are included with this one, which matters more here than it would anywhere else. Nobody proposing wants to be assembling a frame an hour beforehand.
If a heart isn’t the shape you want, the rest of the flower wall range covers the rectangular options, and a run of balloon decor around whichever you choose is the usual way people soften the edges of a freestanding frame outdoors.
Working Backwards From the Moment in Oshawa
Start with the answer and reverse into the logistics, taking each step as it comes.
The moment. Pick the time first, not the place, because the time decides the light and the light decides whether the photographs are worth having. Then pick the spot that works at that hour.
The light. Deep red is the difficulty. Red roses drink light, and in flat overcast conditions or under white LED floodlights they photograph closer to brown than to crimson. Late afternoon into golden hour is where they look like themselves. An hour after sunset they are a dark shape.
The approach. Decide which direction the person walks in from, because they should see the heart before they see anything else, and that means the backdrop faces the approach rather than the prettiest view.
The photographer. Someone has to be standing somewhere, and that someone needs to be in position twenty minutes early and out of the sightline. A friend with a phone is completely fine. A friend with a phone who arrives at the same moment as the couple is not.
The half hour before
This is the part that goes wrong, and it goes wrong the same way every time: the setup is still visible when the person arrives.
Build in a buffer. The backdrop should be standing, straightened and photographed empty at least thirty minutes before the moment, with the van gone and the crew away. If the plan has the delivery finishing at 6:00 for a 6:10 proposal, the plan does not have a buffer, it has a coincidence.
Where to Stand an Oshawa Rose Backdrop in a Garden or Park
On level ground, out of the wind, against something plain. Oshawa gives you all three if you look for them.
A freestanding floral frame wants firm, flat footing. Lawn is fine when it’s dry and level; a slope shows as a lean in every photograph, and soft ground after rain is a genuine problem rather than a fussy one.
Wind matters more than people expect, because a heart is a large flat surface and it behaves like a sail. A courtyard, a sheltered corner of a garden, a wall at your back: all of these are better than an open lawn on a breezy September evening in Oshawa.
Then look at what’s behind it. A hedge, a fence, a plain wall, water. Anything except parked cars and a bin store, both of which have ended up in more proposal photographs than anyone would like.
After the Answer: Turning a Proposal Into a Party
The moment ends and then, quite abruptly, there are people.
Most Oshawa proposals have a second act, whether that’s family arriving twenty minutes later or a room booked nearby. The heart backdrop earns its keep twice here, because everybody who arrives wants a photograph in front of it, and it’s already standing.
If that second act is a party, it’s worth thinking about what surrounds the heart rather than what replaces it. Balloons framing the heart turn a single-focus proposal piece into a party backdrop without moving anything, and they go up in the gap while everyone is hugging.
One thing worth deciding in advance: how long you want it there. Takedown is included, and the collection time is part of the booking rather than an afterthought.
Rose Backdrops at Whitby and Ajax Proposals
The product travels. The conditions change with the postcode.
Waterfront spots around Whitby and Ajax are beautiful and they’re windier than most Oshawa gardens, which pushes the decision toward a sheltered corner or an earlier hour. Inland gardens are calmer and often have less interesting light. Neither is better; they just want different planning.
If you’re choosing between a private garden and a public spot, the private garden wins on almost every practical measure: access, parking, permission and the certainty that nobody else’s dog walk crosses the frame at the wrong second.
Colour is the last decision. Deep red is unambiguous, and it takes a coordinating accent well rather than badly, so matching balloon colours to the roses is worth doing deliberately rather than by eye on the day.
Oshawa Proposal Backdrop FAQs
The questions we get from people planning one specific moment rather than a whole event.
What’s involved in a proposal backdrop rental in Oshawa?
You choose the spot and the time, we deliver, set up and take down. The heart backdrop is freestanding, so it needs level ground and shelter from wind rather than power. Tell us the time of the moment itself, not just the delivery window, because we plan the setup to finish well before it.
How far ahead should the backdrop be set up at an Oshawa spot?
At least thirty minutes, and preferably more. The setup, the van and the crew all need to be gone before the person arrives, and a plan with no buffer is a plan that gets discovered.
What time of day photographs best with red roses in Oshawa?
Late afternoon into golden hour. Deep red absorbs light, so it looks richest in warm, low sun and turns muddy under flat grey skies or white floodlights. If the proposal has to be after dark, plan warm lighting for it rather than relying on what’s there.
Can the heart backdrop be set up outdoors in Whitby or Ajax?
Yes, and the two things to check are ground and wind. It needs firm level footing, and it behaves like a sail in a breeze, so waterfront spots want a sheltered corner. Tell us where you’re thinking and we’ll flag anything about it.
Can we keep the Oshawa setup for the party afterwards?
Usually, and it’s a good idea. Everyone who arrives after the moment wants a photograph in front of it. Collection time is agreed when you book, so say how long you want it standing.
Does anyone need to know besides us?
Whoever owns the ground. A private garden needs the owner’s yes, and a public space may need permission or at least a conversation. It’s worth sorting a week ahead rather than on the day.
Is the heart backdrop only for proposals?
No. It suits engagement parties and milestone anniversaries just as well, for the same reason it suits a proposal: it frames two people rather than a crowd, which is what those occasions are actually about.
Send Us the Moment, Not Just the Date
Tell us the time you want it to happen, the Oshawa spot you’ve chosen and where the person will be walking from.
We’ll work backwards from there: what time the crew arrives, when they leave, where the heart faces and what the light will be doing. Our Oshawa event rentals page covers what else can go alongside it if the evening turns into a party. Then all you have to do is get them there.
The photograph that sold you on the idea shows a full wall. Every photograph does. What none of them shows is the same wall twenty minutes later, when it’s a grid of empty holes and somebody’s father is asking where the wine went.
Every champagne wall we set up in Vaughan is a display, not a service point. It holds a set number of filled glasses, guests take them, and then it’s empty until somebody fills it again. That isn’t a flaw in the product, and it isn’t a reason to skip it. It’s simply the fact that decides how you plan it: how many glasses, at what hour, with whose hands doing the refilling. Get those three right and it’s the best fifteen minutes of the reception.
What a Champagne Wall Rental in Vaughan Actually Is
A vertical rack with cut-outs, and that’s genuinely the whole of it. Every one we deliver in Vaughan works the same way.
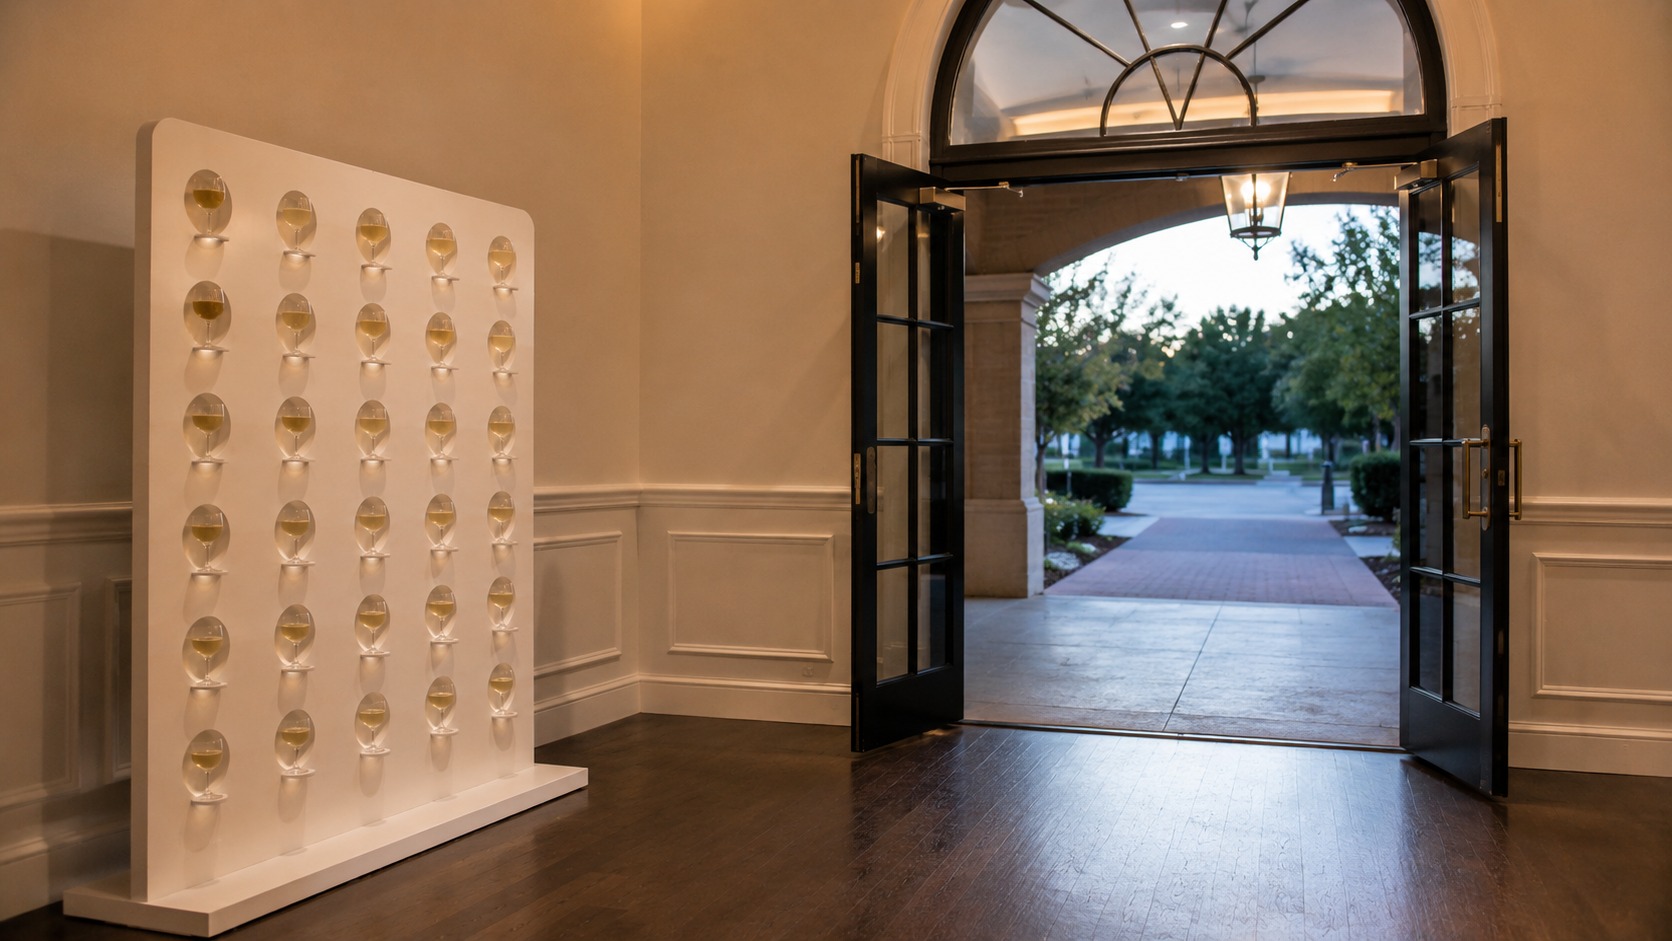
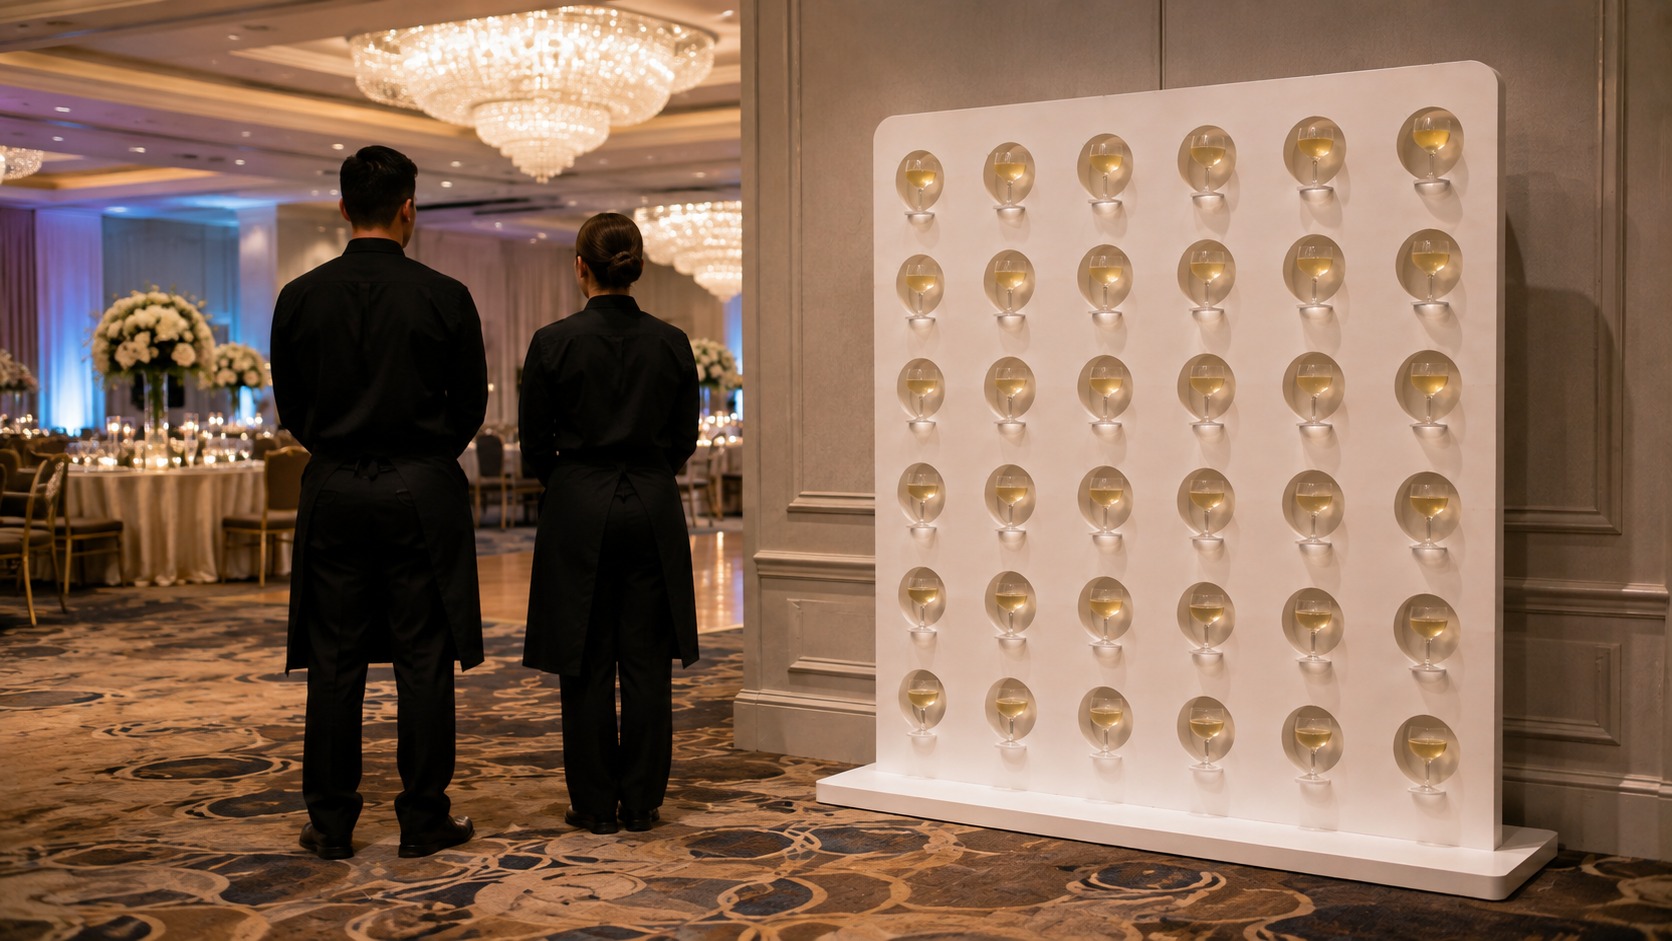
Our champagne wine wall is a freestanding display for filled glasses. It holds them at eye level, it looks striking against a plain wall, and it does no work at all beyond presentation. There’s no chiller in it. There’s no tap. Nobody stands behind it.
At a milestone anniversary the wall rarely stands alone, and a lit number beside it is the usual pairing. Marquee numbers with lights sit at floor level and take their own patch of Vaughan floor, so it’s worth measuring for both at the same time.
One detail from the product page is worth having early, because it affects the order rather than the day: the wall does not come with lettering. Customised gold cardstock lettering can be added, and it is what turns a rack of glasses into “Cheers to Sarah” or a company name at a corporate reception. It is made to your wording, so it belongs in the first email rather than the last one.
Glass Counts: How Many You Actually Need in Vaughan
Here’s the arithmetic nobody does in advance, and it takes about a minute. It’s the same sum whether the room is a Vaughan banquet hall or a back garden.
Count the openings in the wall. That’s your first pour, and it’s the only pour that happens without effort. Then decide honestly how many guests will take a glass in the first ten minutes, which at a bridal shower or an engagement is close to all of them.
If the wall holds forty and you have sixty guests, the wall covers two thirds of one round. It doesn’t cover the reception. Plan the wall as the welcome, and plan the bar as the bar. That single distinction is the difference between a feature that delights people and a bottleneck that irritates them.
Fill it, and then have a second tray ready
The trick that works is embarrassingly simple. Fill the wall completely before guests arrive, and stage one tray of pre-poured glasses out of sight beside it. When the wall is half empty, the tray refills it in ninety seconds and the photograph is restored.
Without that tray, the refill happens glass by glass at the bar, and it doesn’t happen at all once the room gets busy.
Not everyone drinks, and the wall should say so
Mixed guest lists are normal, and a wall of alcohol only is a small unkindness at a shower. Fill a section with something non-alcoholic that looks identical in the glass: sparkling elderflower, a pale cordial, alcohol-free prosecco. It photographs the same and it means nobody has to ask.
When to Open It at a Vaughan Reception
Once, early, and deliberately. Not all evening. This is where most Vaughan hosts get it wrong.
The champagne wall is an arrival moment. It works best in the first thirty minutes, while people are still standing, still greeting each other and still holding nothing. That’s when a wall of filled glasses does its job, both socially and photographically.
Opening it during dinner is a waste, because seated guests have drinks in front of them. Leaving it out all night is worse, because it spends four hours empty and the empty version is what ends up in the background of every later photograph. Set it up, let it be the entrance, and let the room move past it.
Where the Wall Should Stand at a Vaughan Venue
Beside the entrance, against a wall, and never in a doorway. That holds in every Vaughan room we’ve set one up in.
The wall pulls a standing crowd, which is precisely why it shouldn’t sit in the route people walk. A metre or two to the side of the entrance is the sweet spot: guests see it as they come in, they stop deliberately rather than accidentally, and the flow into the room continues behind them.
Give it a plain background if you can. A champagne wall against patterned wallpaper photographs as clutter, whereas a champagne wall against a plain wall photographs as a champagne wall. A neon sign above it is one of the few things that adds to it rather than competing, because the light sits above the glasses instead of behind them.
Champagne Walls at Markham and Richmond Hill Venues
Same wall, same arithmetic, different rooms and different rules.
Banquet halls across Markham and Richmond Hill, like the larger Vaughan rooms, frequently hold their own liquor licence, and a licensed venue will usually want its own staff pouring rather than a self-serve display of alcohol filled by the host. That is not an obstacle, but it is a conversation to have with the venue before you book the wall, not after.
Ask the Markham or Richmond Hill coordinator two questions. Who’s permitted to pour, and where may open alcohol stand. The answers decide whether your champagne wall is filled by you, by the venue, or filled with something non-alcoholic and used purely as a display piece, which is a perfectly good outcome.
Guests photograph themselves at a champagne wall constantly, which is why pairing it with a booth works so well at Vaughan receptions. A glam photo booth a few steps away catches the same crowd in better light than a phone does.
Vaughan Champagne Wall FAQs
The questions that come up once the wall is booked and the guest list is real.
How many glasses does a champagne wall rental in Vaughan hold?
Count the openings and treat that as your first and only effortless pour. Whatever the number, plan it as the welcome drink rather than the evening’s supply, and stage one pre-poured tray beside it so the wall can be refilled quickly without anyone queueing at the bar.
Does the Vaughan champagne wall come with lettering?
No. The wall is supplied without lettering, and customised gold cardstock lettering can be added for a small fee. It’s made to your wording, so send us the exact text when you book rather than the week of the event.
When should we open the champagne wall at a Vaughan wedding?
In the first half hour, while guests are arriving and standing. It’s an entrance moment. Opening it during dinner wastes it, and leaving it out all evening means it spends most of the night empty in the background of your photographs.
Can a champagne wall be used at a licensed venue near Vaughan?
Often yes, but ask the venue first. Licensed halls in Markham and Richmond Hill frequently require their own staff to pour and may restrict self-serve alcohol displays. Many hosts fill the wall with a non-alcoholic sparkling instead, which looks identical in the glass and sidesteps the question entirely.
What should we put in the glasses if not everyone drinks?
Fill part of the wall with sparkling elderflower, a pale cordial or an alcohol-free prosecco. In a glass, at a distance, it’s indistinguishable, and it means guests who do not drink can take one without having to say anything about it.
How much space does the wall need in a Vaughan room?
Its own footprint plus standing room for a small crowd in front, positioned to the side of the entrance rather than in it. Send us the corner you are considering and we will confirm whether the flow works.
Who fills the Vaughan wall and who clears the empties?
Both need naming in advance. Filling takes longer than people expect, so it happens before doors open. Empty glasses accumulate on nearby surfaces within the hour, so somebody should be collecting them, and it shouldn’t be you.
Send the Guest Count and the Hour It Opens
Two numbers settle almost everything about a champagne wall in Vaughan.
Tell us how many guests you’re expecting at your Vaughan event and what time you want the wall open, and we will tell you what it holds, how many glasses to have ready behind it and whether the corner you have chosen will take the crowd it attracts. Send your wording at the same time if you want lettering, because that part is made rather than picked.