

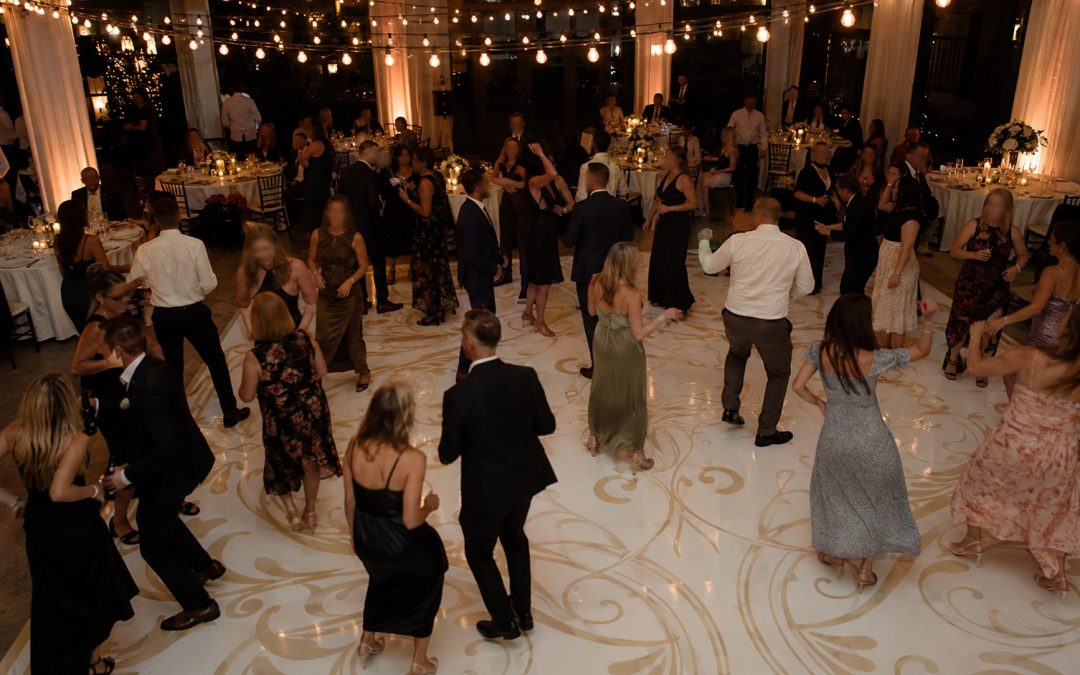
A wrapped vinyl dance floor is cut and laid to the room it’s going into, so the square footage comes out of your floor plan rather than off a product page. Which means the decision in front of you isn’t really which floor to book. It’s what sits underneath it, how much of it your guest list will actually stand on, and whether your London venue will allow it to go down at all. Those three questions settle almost every vinyl dance floor rental in London we quote, and they take about five minutes to answer once you know to ask them. Two of them are questions for your venue rather than for us, which is why it’s worth asking them before you’re holding a date. Here’s the order we ask them in.
What a Vinyl Dance Floor Rental in London Involves
It’s a surface, not a stage.
Our vinyl dance floors are custom wrapped, which means the design is printed for your event and laid over a flat base rather than pulled out of a stock of finished panels. You can match a floral palette, work in initials, or carry a colour through from the table settings, and the range runs from a plain elegant white through to fully personalized artwork. That flexibility is genuinely useful, and it’s also why nobody can quote you a size from a catalogue.
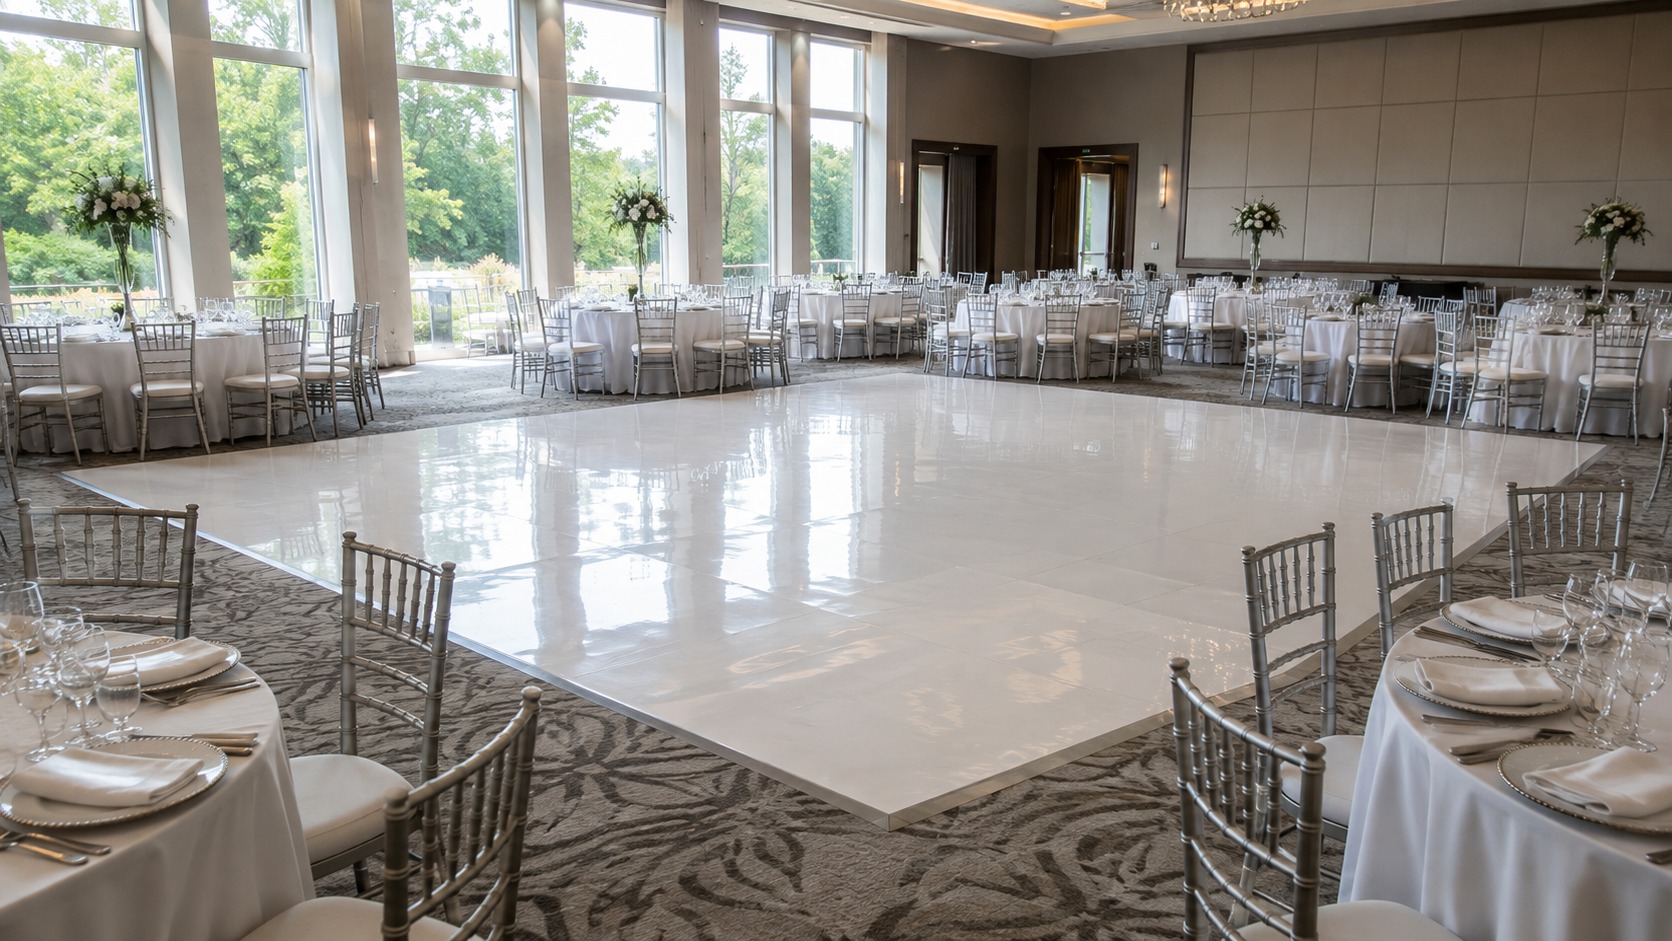
The base is the part worth asking about early. A vinyl wrap needs something hard and level under it, and whether your venue’s own floor can take it directly or whether something has to go down first is the single biggest variable in a London quote. It’s worth mentioning the room’s surface in your first email, because that one line tells us more than a photograph of the space does.
A floor also rarely arrives alone. Most London bookings that include a dance floor also move seating around it, and our white folding chairs are $6.50 each, which makes the arithmetic of clearing a perimeter fairly painless. Shutter Booth’s event decor rentals range gives a reasonable sense of what else tends to get grouped into the same order.
The Subfloor Under Your London Dance Floor
This is where most surprises live.
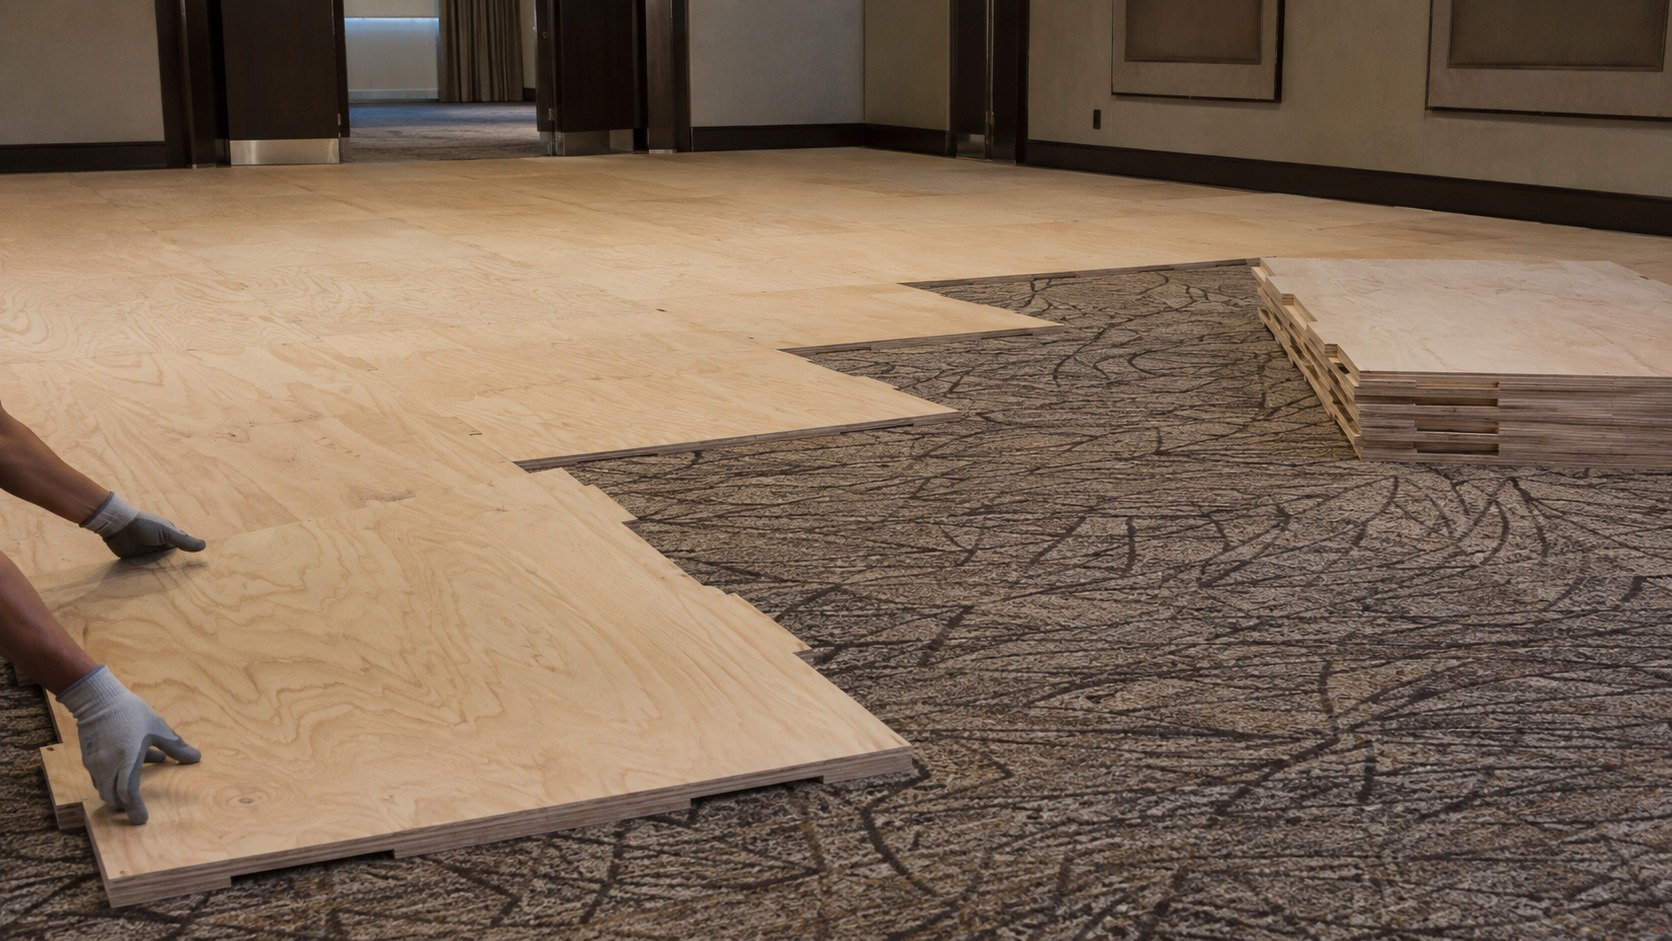
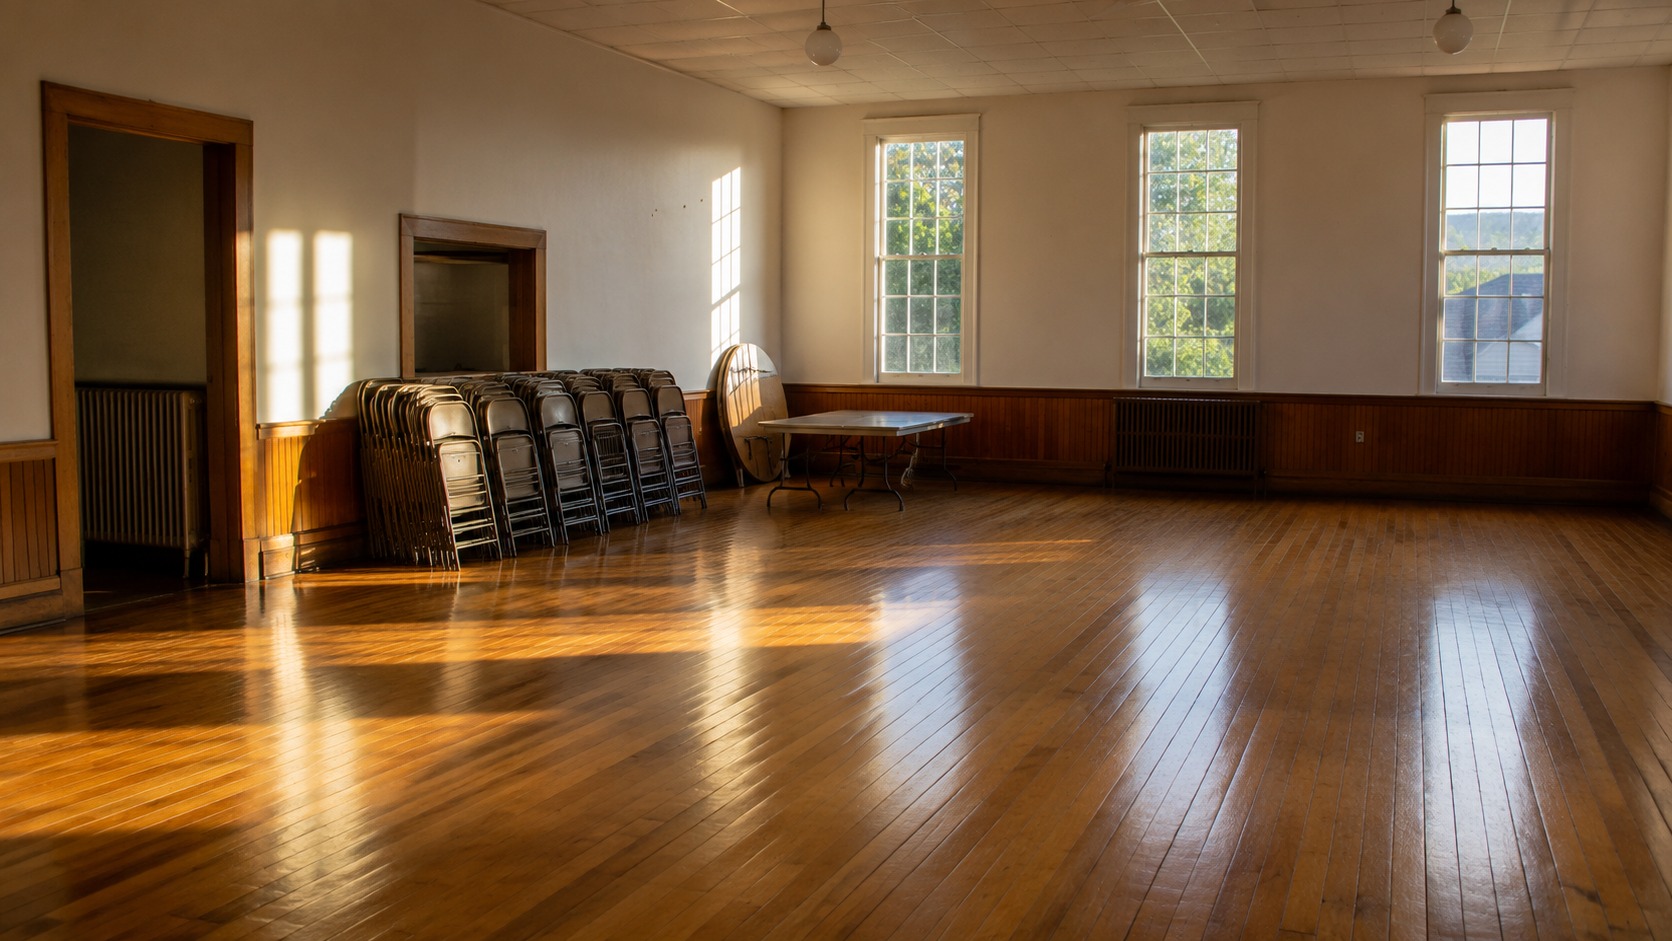
Carpet is the common one. A great many London banquet rooms are carpeted throughout, and vinyl laid straight onto carpet flexes underfoot, feels soft rather than solid, and lifts at the edges once people start moving, so a carpeted room usually means a rigid base goes down first. Hardwood and polished concrete are the easy cases, because both are already flat and hard, and in those rooms the install is quick.
Outdoors is its own conversation. Grass and gravel don’t take a wrapped floor at all without a deck built first, and even a patio that looks flat tends to have a drainage slope in it, which you feel immediately once you’re dancing on a hard surface. If your reception is under a tent, the tent’s own flooring decides what’s possible, so it’s worth asking the marquee supplier and us the same question in the same week.
Heated floors and older sprung hardwood are the two cases where we’d rather ask the venue than guess. Some rooms won’t allow tape of any kind on the finish, and some allow only a specific low-tack tape, which is a detail buried in the venue contract rather than anything you’d think to look for. Do ask them what’s permitted before you settle on a size, because the answer occasionally changes the design.
Sizing a London Dance Floor Against Your Guest Count
Bigger isn’t better, and this is the part people get backwards.
The planning assumption we work from is that roughly a third of your guests are on the floor at any one moment, and that each of them wants somewhere between four and five square feet. For a hundred guests that lands you at about thirty-five dancers and somewhere near 150 to 175 square feet, which is a floor in the region of twelve by fourteen feet. It’s arithmetic rather than a rule, and it holds up well against how rooms actually behave.
An oversized floor is a real problem rather than a harmless indulgence, and in a London banquet room it’s the mistake we talk people out of most often. A wide empty surface with a handful of people on it reads as a room that isn’t dancing, and it takes considerably longer to fill because nobody wants to be the first three people in the middle of it. A slightly tight floor does the opposite, because it looks busy from the second song onward, and the overflow simply dances beside it.
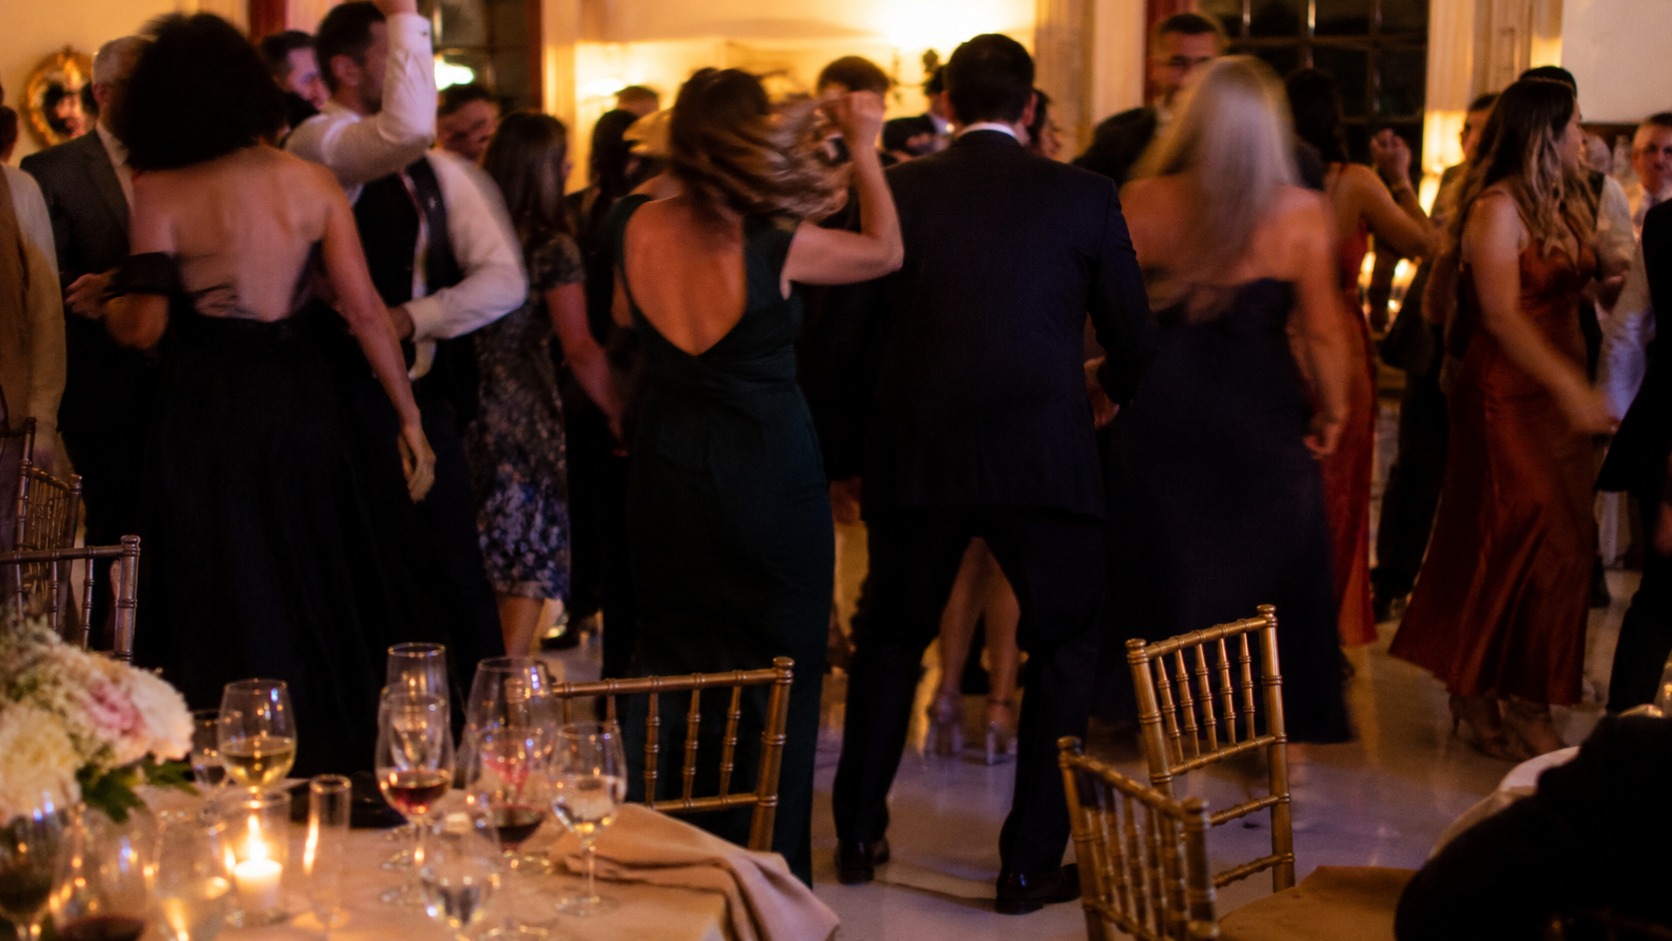
Two things change the number. A wedding with dinner and speeches beforehand puts more people on the floor later and all at once, so the peak matters more than the average, and a corporate evening with a bar and standing room tends to spread the same guest count across the whole space. Where a screen is in the room, the sightlines matter too, and our 135″ high definition projector and screen at $449 wants a clear view from most of the seating, which is easier to arrange before the floor position is fixed than after.
What a Windsor or Chatham Venue Will Allow
The rules travel further than the equipment does.
Both cities sit inside the same run we serve out of London, and both ask slightly different questions of a wrapped floor. Windsor’s riverfront and hotel spaces tend to be newer, with hard floors and proper service access, and in those rooms the install is usually straightforward. Chatham runs more toward older halls and community buildings, where the floor is often original hardwood and the venue is protective of it, which is entirely reasonable and simply means the tape question gets asked first. Neither city is harder to serve than the other, they just ask for different answers up front.
Access time matters more than people expect. A wrapped floor goes down before tables are set in most rooms, because working around a hundred chairs is slower and riskier than working in an empty space, so the venue’s setup schedule and ours have to agree. Where a room is being turned over from a ceremony, that conversation is worth having with the venue rather than with us alone.
For what else we bring into the region, our London event rentals page is the place to start, and the Events 365 event decor rental range covers the same territory from a different angle if you want to compare how a full order gets assembled.
London Vinyl Dance Floor FAQs
The questions that come up once the floor plan is on the table.
What size dance floor do I need for 100 guests in London?
Around 150 to 175 square feet, so roughly twelve by fourteen feet. That comes from assuming a third of your guests dance at once and each wants four to five square feet, and it’s a planning figure rather than a rule. Send us the guest count and the room dimensions and we’ll size it against the actual space.
Can a vinyl dance floor go over carpet?
Not directly, in most cases. Vinyl over carpet flexes and lifts at the edges, so a carpeted London room usually needs a rigid base laid first, which is worth flagging early because it changes both the install time and the quote.
Do I need a dance floor if my London venue already has one?
Often not, and we’ll say so. Where a venue has a proper hard floor the honest answer is that a wrap buys you design rather than function, so it’s worth it if you want the monogram or the colour and not worth it if you don’t.
Can I use a vinyl dance floor outdoors in Windsor?
On a hard, level surface with cover, yes. On grass or gravel it needs a deck built underneath first, and even a flat-looking patio usually carries a drainage slope you’ll feel once people are dancing.
What happens if my Chatham venue won’t allow tape on its floor?
We work with whatever the venue permits, and there’s usually a low-tack option they’ll accept. It’s the kind of thing that’s easy to solve three weeks out and awkward on the morning, so it’s the first question we’d put to them.
What should I send when I ask for a quote?
Three things: the London room’s floor surface, your guest count, and the venue’s access time. That’s enough for us to come back with a size and a price rather than a range.
How late can I change the size?
Later than you’d think, because the wrap is printed for your event and the footprint is set by the layout rather than by stock. A design change is the slower one, so lock the artwork earlier than the dimensions.
Send Us Three Things and We’ll Size Your London Dance Floor
You don’t need to have decided anything yet.
Put the floor surface, the guest count and the venue’s access time in one email and we’ll come back with a size, a price and a note about the subfloor if the room needs one. If the venue’s contract has a line about what can be fixed to the floor, paste that in too. Rough numbers are fine, and we’ll flag anything that needs a closer look.