Here’s the recommendation, before any of the reasoning behind it. Book the projector for after dark, or book it for a room you can genuinely darken, and if you can’t promise either then put the $449 toward something that works in daylight. That sounds blunt for an article written by the company renting you the screen, and we mean it anyway, because a washed-out slideshow at eight o’clock in July is the one complaint we’d rather never receive. The screen is excellent and the specification isn’t the variable. Every projector and screen rental in Muskoka comes down to how much light is falling on that surface at the moment you want people to look at it. So here are the two setups that work, and the honest difference between them.
What a Muskoka Projector and Screen Rental Includes
Start with the numbers, because they’re unusually specific for this category and every Muskoka booking begins with them.
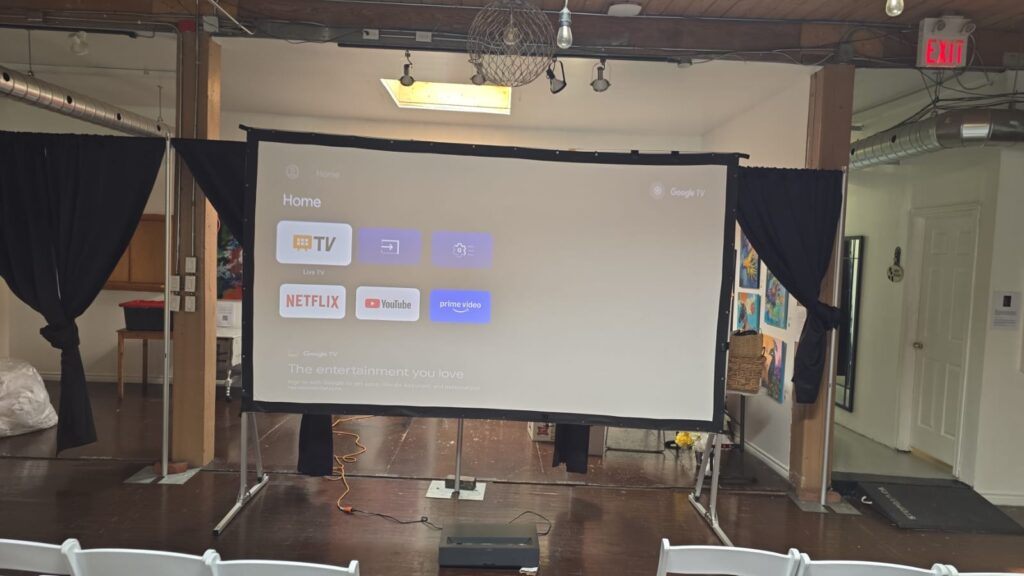
Our 135″ high definition projector and screen is $449 and it’s a Formovie unit, which is a real brand rather than a generic box. A stand is included, and the assembly stands 8 feet tall and 10 feet wide, so it’s a free-standing structure and not something that needs a wall or a ceiling mount. That matters more in cottage country than anywhere else, because the rooms with the best views are usually the rooms with the least usable wall.
It connects to the wifi at your event and streams from a computer, a television or a service, so the source isn’t a constraint either. And it may be used indoors or outside as long as there’s no rain, which is the permission most people are looking for and also the sentence that gets read too optimistically.
Ten feet wide is worth holding on to as a planning figure. It needs a footprint, it needs to not block a doorway, and in a room seating a hundred people it wants to go where the sightlines already converge, which is usually the same end of the room as the head table. Our white folding chairs are $6.50 each, and if you’re setting rows instead of using the dinner seating, that’s the cheapest part of the whole arrangement. Marquee Decor’s event rentals range gives a sense of what else tends to be planned into the same Muskoka evening, since a screen is rarely the only thing going into the room.
Where the Screen Goes in a Muskoka Room
Indoors is the easier of the two options, and it’s the one we’d steer most Muskoka bookings toward.
A projected image competes with every other light source in the room, and it loses to all of them. Overhead pot lights directly above the screen are the worst offender, because they spill straight down the surface and flatten the contrast, and they’re also the easiest thing in the world to fix, since somebody at the venue knows which switch that is. Ask which lights can be zoned off independently, because a room that can drop the front third of its lighting while keeping the bar and the tables lit is a room where a slideshow looks its best at eight in the evening.
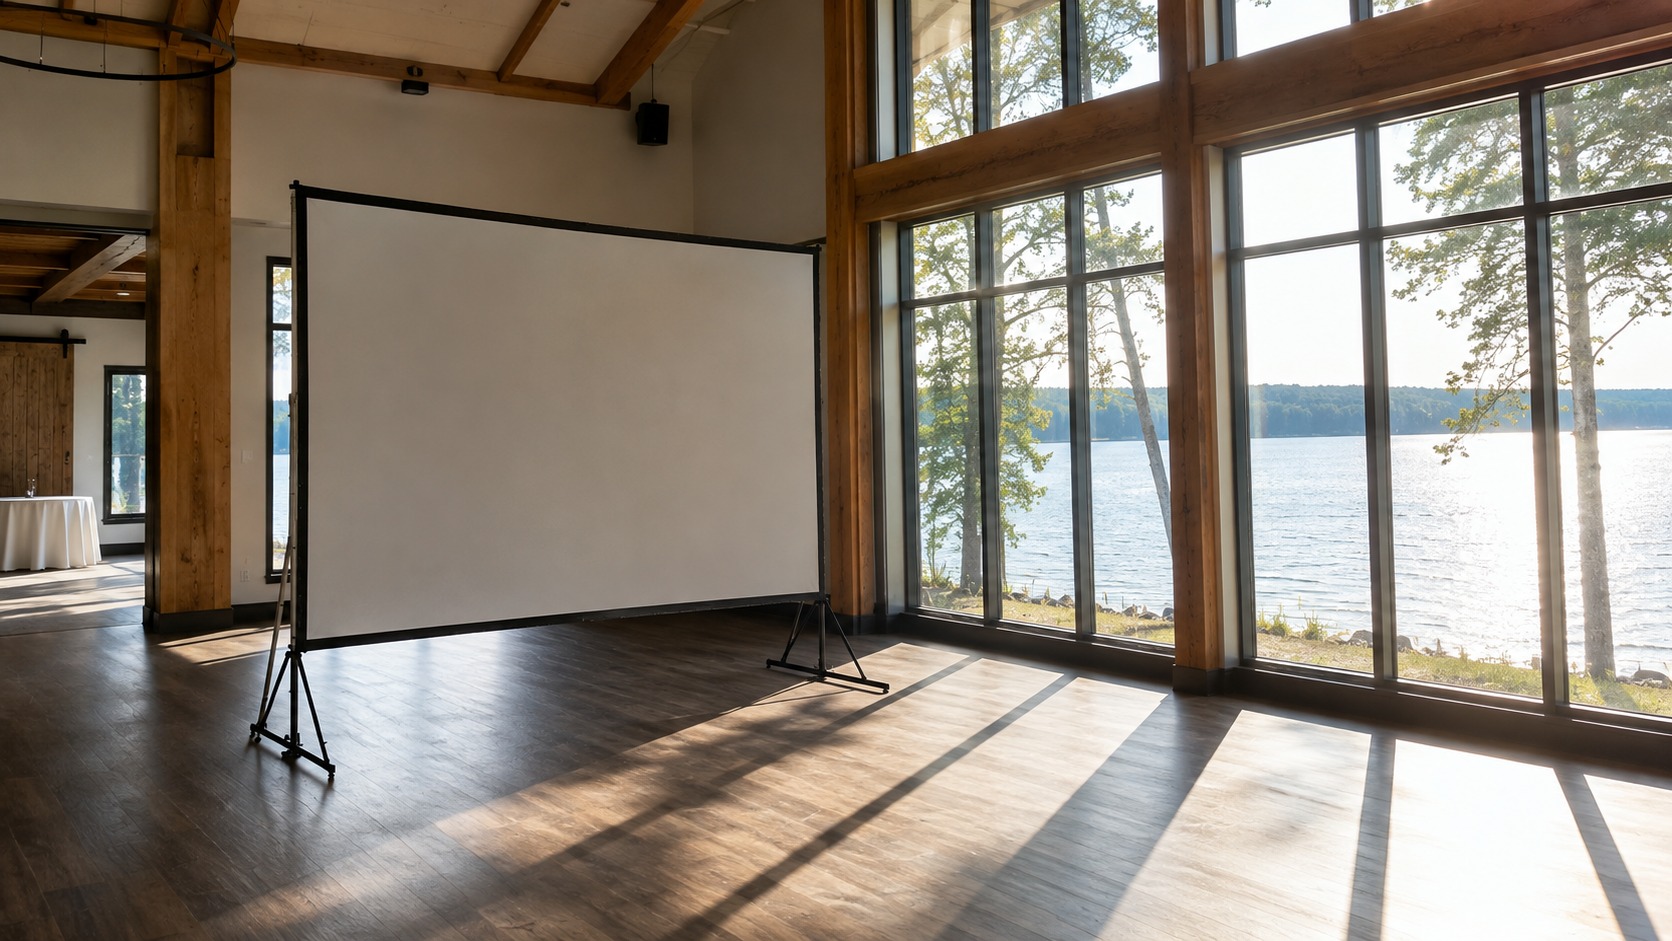
Windows are the real Muskoka problem. Cottage-country function rooms are built to show off water, so they tend to have glass on two or three sides, and west-facing glass in particular puts direct low sun onto exactly the wall you wanted to project against. It’s worth walking the room at the hour your event will actually be running and not at the hour you happen to be visiting. Where the glass can’t be covered, turning the screen to face away from the brightest wall usually gains you more than any equipment change would.
The honest difference between a good indoor setup and a poor one is about forty-five minutes of planning, which is why we’d rather have this conversation before the deposit than on the afternoon of the event.
Outdoor Screenings in Bracebridge and Gravenhurst
Outdoors is the better photograph and the harder plan. Both things are true.
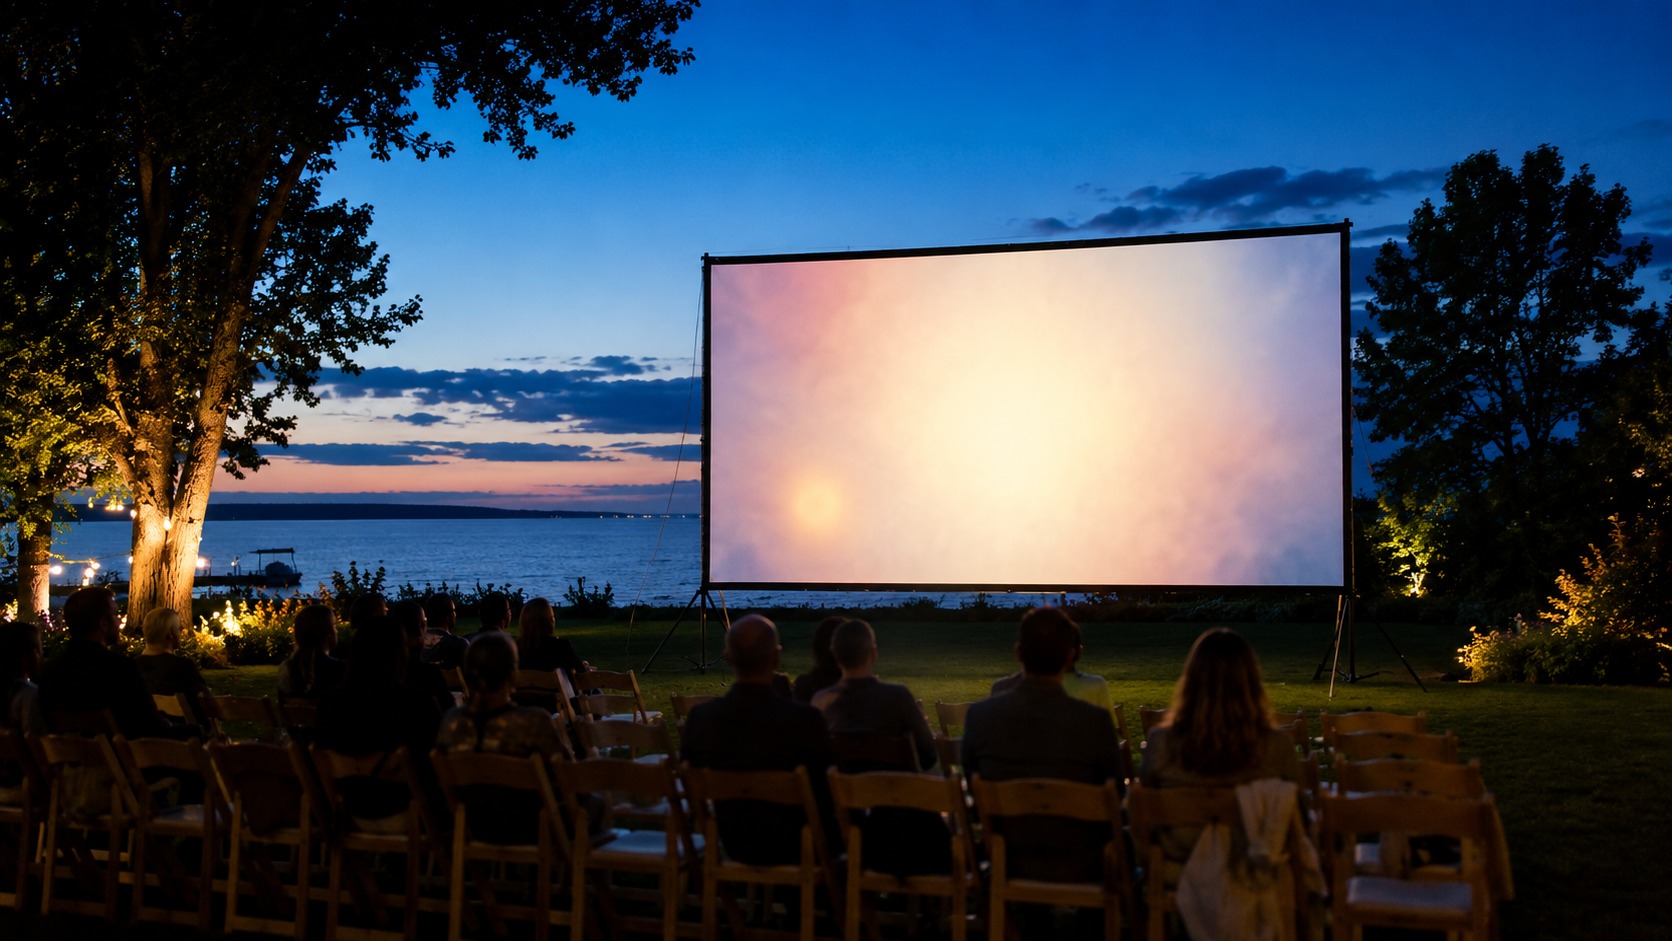
An outdoor screening at a Bracebridge or Gravenhurst property is genuinely lovely, and we’d never talk anyone out of it. What we would do is make them look at the sunset time first. Muskoka in midsummer doesn’t get properly dark until well after nine, and dusk isn’t dark enough for a projector, so a July outdoor film means a start time somewhere near ten and a plan for the children who were supposed to see it. In September the same setup starts comfortably at eight, which is why we suggest the shoulder season to anyone flexible about the date.
Rain is the stated limit on the listing and it’s the one hard rule: the unit may be used outside provided there is no rain. So an outdoor screening needs an indoor fallback that you’ve actually walked, not one you’ve assumed. A covered porch usually isn’t it, because a projector under cover still needs the screen out of the weather too.
Wind gets underestimated. A 10 foot wide surface on a stand behaves like a sail on an exposed lakefront lawn, so the position that looks best in photographs is often the position most exposed to the water, and moving back thirty feet toward the treeline costs you nothing visually.
What We’d Recommend, and When We’d Say No
A position, since this is the section for it.
Indoors with zoned lighting, after seven, is the Muskoka setup we’d book every time. Outdoors in September, starting at eight, is close behind and photographs better. An outdoor July screening starting at ten is worth it only if the guest list is adults, and a daytime projection in a glass-walled Muskoka room is the one we’d tell you to skip, because no projector at any price wins against a lake in full sun.
Where the answer is no, there’s usually a better answer nearby. A large printed display, marquee lettering or a lit floral piece all hold up in daylight, and our event decor range covers most of it, as does Marquee Glow’s event rentals listing. Nobody has ever regretted spending the projector budget on something the afternoon light couldn’t wash out.
Muskoka Projector and Screen FAQs
The questions that decide whether this booking is right for your event.
What’s included in the 135 inch projector and screen rental in Muskoka?
The projector, the screen and a stand, for $449. The assembly is 8 feet tall and 10 feet wide, it connects to the wifi at your event, and it streams from a computer, a television or a service like Netflix.
Can I use the projector outdoors in Bracebridge?
Yes, provided there’s no rain, which is the limit stated on the listing. The practical limit is darkness rather than weather, so it’s worth checking the sunset time for your date before you commit to a start time.
What happens if my Muskoka venue has glass on three sides?
Then we’d angle the screen away from the brightest wall and plan for after dark. If the event is a daytime one, we’d tell you honestly that a projector isn’t the right spend.
How dark does a Muskoka room need to be for the screen to read?
Dark enough that no light source is falling directly on the surface. You don’t need a blacked-out room, and you do need the lights immediately above and in front of the screen off, which is usually a zoning question for the venue.
Do I need a projector if the venue already has a screen?
Often not, and we’d rather say so. Where a Gravenhurst venue has a fixed screen with a working projector, the useful question is whether its brightness suits your time of day, not whether ours is better.
How many people can see a 135 inch screen comfortably at a Muskoka reception?
A room of a hundred, comfortably, provided the sightlines are clear and nobody is off to one extreme side. The limiting factor is nearly always a pillar or a table position, not the screen size.
Can it be set up on grass?
Yes, on ground that’s level and firm, and with the stand weighted if there’s any wind off the water. Soft ground after rain is the case we’d avoid.
Tell Us the Time and the Room
Two details settle it.
Send us the start time and whether your Muskoka event is indoors or out, along with a photograph of the wall or the lawn you’re thinking of, and we’ll tell you plainly whether the image will read. If our honest answer is that it won’t, we’ll say that, and point you at something in the Muskoka range that holds up in the light you’ve actually got.
Picture the host of a seventh birthday in Barrie, standing in a community hall on a Saturday morning with twelve children arriving at eleven and roughly fourteen adults arriving with them. The backdrop question looks simple from the outside, because the child has already told you which superhero, and the decision feels made. It isn’t, quite. Every superhero set we carry is priced the same, so what you’re choosing between is subject matter and shape rather than value, and the shape is the part that decides whether the photographs work with grown-ups in the frame. Here are the five sets we actually stock, what each one suits, and why the three-panel format matters more than the character on it.
What Comes in the Marvel Superheroes Backdrop Set in Barrie
Three panels, not one.
The Marvel Superheroes kids party backdrop is $279 and arrives as a set of three: two panels at 3 by 6 feet and one at 4 by 7 feet. That’s the single most useful fact on the listing, because a set of three gives you options a single wide backdrop can’t, and most people booking a superhero backdrop rental in Barrie assume they’re getting one piece.
Marvel Avengers Backdrop for Kids’ Party
The rest of the specification is practical, not exciting. Frames arrive sanitized and secured, the covers are flame-retardant and pliable, and assembly is quick and needs no tools, which matters in a rented Barrie hall where you have the room from ten and the first guest arrives at eleven. Delivery, setup and breakdown are available for homes, schools, parks and other venues, indoors and out, so the format travels further than a printed vinyl wall would.
Show Booth’s kids party rentals page covers the same territory for the Barrie, Orillia and Innisfil area if you want to see how a themed order tends to be assembled around a backdrop.
Choosing Between the Barrie Superhero Backdrops We Carry
All five are $279, so read this as a menu and not a price list.
Marvel Superheroes is the ensemble set, and it’s the safe answer for a mixed Barrie guest list because no single character dominates it. Where the child has named a favourite but the party has twelve other children in it, an ensemble tends to please more of the room.
Marvel’s Spidey and Amazing Friends is the one to book for the younger end, roughly three to six, because the art style is softer and the characters are the preschool versions, not the film ones.
Spider-Man is the single-character set, and it’s the strongest choice when the child is committed and the guest list is small enough that you don’t need to hedge.
Colourful Superman sits slightly apart from the Marvel sets, and it’s worth knowing it exists, because a number of Barrie bookings turn out to be for a parent’s nostalgia as much as a child’s request.
Deadpool and Wolverine is the one we’d ask about before confirming. It photographs beautifully and it belongs at a teenager’s party and not a seventh birthday, so it’s worth a quick word with the other parents if the guest list spans both.
The honest difference between them is subject matter and nothing else. Frames, sizes, fabric and price are identical across all five Barrie sets. You can choose on the child’s preference and lose nothing.
Placing a Barrie Backdrop for a Mixed-Age Guest List
Two heights, two audiences.
The three-panel set works in a room with adults in it because you can stand the panels as a run or split them across two positions. As a run, the 4 by 7 foot panel in the centre with a 3 by 6 either side gives you close to ten feet of continuous background, which holds a group photograph with parents standing behind a row of seated children. Split, the tall panel becomes the adults’ photo wall and the two shorter ones sit lower down the room where the children actually play.
Seven feet is the number to check against your ceiling. Most Barrie halls and basements clear it comfortably, but a finished basement with ductwork can be tighter than it looks, and it’s worth measuring to the lowest obstruction instead of to the ceiling itself. Where the room won’t take the tall panel upright, the two 3 by 6 panels still make a usable wall on their own.
The other placement question is light. A themed backdrop is printed fabric, so it takes whatever light the room gives it, and a window directly opposite will wash out the colour in every photograph taken before four o’clock. A November afternoon in Barrie gives you low, bright light through the west windows, which is flattering on people and unkind to printed fabric. Setting the panels at an angle to the window and not facing it solves most of that, and it costs nothing to try both before the guests arrive.
Orillia and Innisfil: Halls, Homes and Outdoor Setups
The set is the same, the rooms aren’t.
Both towns sit inside the same Barrie run, so nothing changes about what arrives or what it costs. Orillia bookings skew toward community halls and church basements, where the ceiling height is usually fine and the wall behind the panels is often busy with noticeboards and fire equipment, so the run of three matters because it covers more of the wall. Innisfil runs more toward homes and backyards, where the panels go up outdoors as often as in, and the thing worth planning for there is wind rather than space.
Outdoors, a fabric panel on a frame behaves like a sail. On a still day it’s genuinely straightforward, and on a gusty one it wants weight at the base and a position with something solid behind it, which is why we’d rather know it’s an outdoor setup when you book than find out on the day.
For everything else that tends to go in the same order, our Barrie event rentals page is the place to look, and Captured Events’ backdrops range shows the plainer surfaces some hosts pair with a themed set for the adults’ photographs.
Barrie Superhero Backdrop FAQs
The questions Barrie parents ask once the set has been chosen.
What’s included in the Marvel Superheroes backdrop rental in Barrie?
Three backdrops: two at 3 by 6 feet and one at 4 by 7 feet, with frames and covers, for $279. Assembly is quick and needs no tools, and delivery, setup and breakdown are available if you’d rather not handle it.
Which superhero backdrop suits a party with adults and children in Barrie?
The ensemble Marvel Superheroes set, in most cases, because it doesn’t commit the whole room to one character. Split across two positions it gives you a tall panel for group photographs and two shorter ones where the children are.
What size backdrop fits an Orillia community hall?
All of them. Seven feet is the tallest panel and standard hall ceilings clear it easily, though it’s worth measuring to the lowest pipe or beam instead of to the ceiling if you’re in a basement room.
Can the panels be used outdoors in Innisfil?
Yes, and they’re used outdoors regularly. Fabric on a frame catches wind, so a backyard setup wants weighted bases and a sheltered position, and it’s helpful to tell us it’s outdoors when you book.
Are the covers safe for a room full of children?
The listing states the frames are sanitized and secured and the covers are flame-retardant and pliable, which is the specification we’d want for a hall full of seven-year-olds.
Can I combine a themed backdrop with balloons or a sign?
Yes, and most bookings do. The three-panel run leaves natural gaps at either end for a garland or a marquee piece, so it’s worth deciding the whole wall together instead of adding to it later.
How late can I change which set I’ve booked?
Reasonably late, since all five are the same price and the same format. Tell us as soon as the child changes their mind and we’ll swap it if the set is free.
Send Us the Ages and the Wall
One email settles it.
Tell us how old the birthday child is, roughly how many adults are coming, and what the wall you’re planning to use looks like. We’ll name the set we’d send to a Barrie booking and say whether the room wants the panels as a run or split, and if the answer is that a plain backdrop would photograph better for the group shot, we’ll say that too.
A wrapped vinyl dance floor is cut and laid to the room it’s going into, so the square footage comes out of your floor plan rather than off a product page. Which means the decision in front of you isn’t really which floor to book. It’s what sits underneath it, how much of it your guest list will actually stand on, and whether your London venue will allow it to go down at all. Those three questions settle almost every vinyl dance floor rental in London we quote, and they take about five minutes to answer once you know to ask them. Two of them are questions for your venue and not for us, which is why it’s worth asking them before you’re holding a date. Here’s the order we ask them in.
What a Vinyl Dance Floor Rental in London Involves
It’s a surface, not a stage.
Our vinyl dance floors are custom wrapped, which means the design is printed for your event and laid over a flat base instead of pulled out of a stock of finished panels. You can match a floral palette, work in initials, or carry a colour through from the table settings, and the range runs from a plain elegant white through to fully personalized artwork. That flexibility is genuinely useful, and it’s also why nobody can quote you a size from a catalogue.
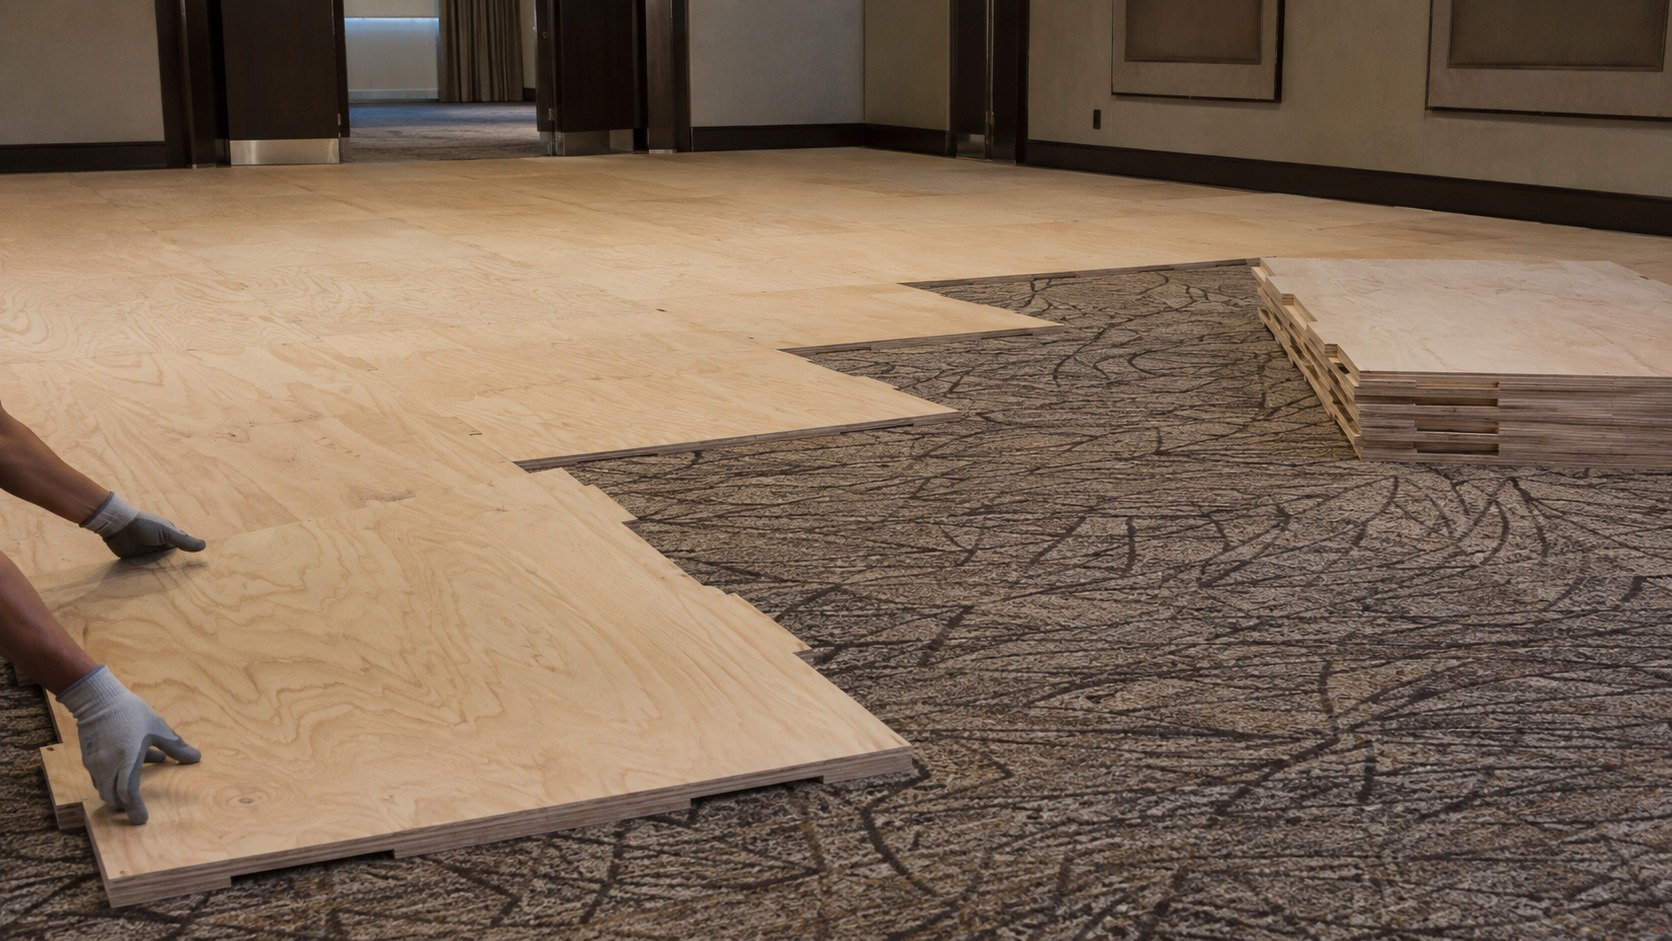
The base is the part worth asking about early. A vinyl wrap needs something hard and level under it, and whether your venue’s own floor can take it directly or whether something has to go down first is the single biggest variable in a London quote. It’s worth mentioning the room’s surface in your first email, because that one line tells us more than a photograph of the space does.
A floor also rarely arrives alone. Most London bookings that include a dance floor also move seating around it, and our white folding chairs are $6.50 each, which makes the arithmetic of clearing a perimeter fairly painless. Shutter Booth’s event decor rentals range gives a reasonable sense of what else tends to get grouped into the same order.
The Subfloor Under Your London Dance Floor
This is where most surprises live.
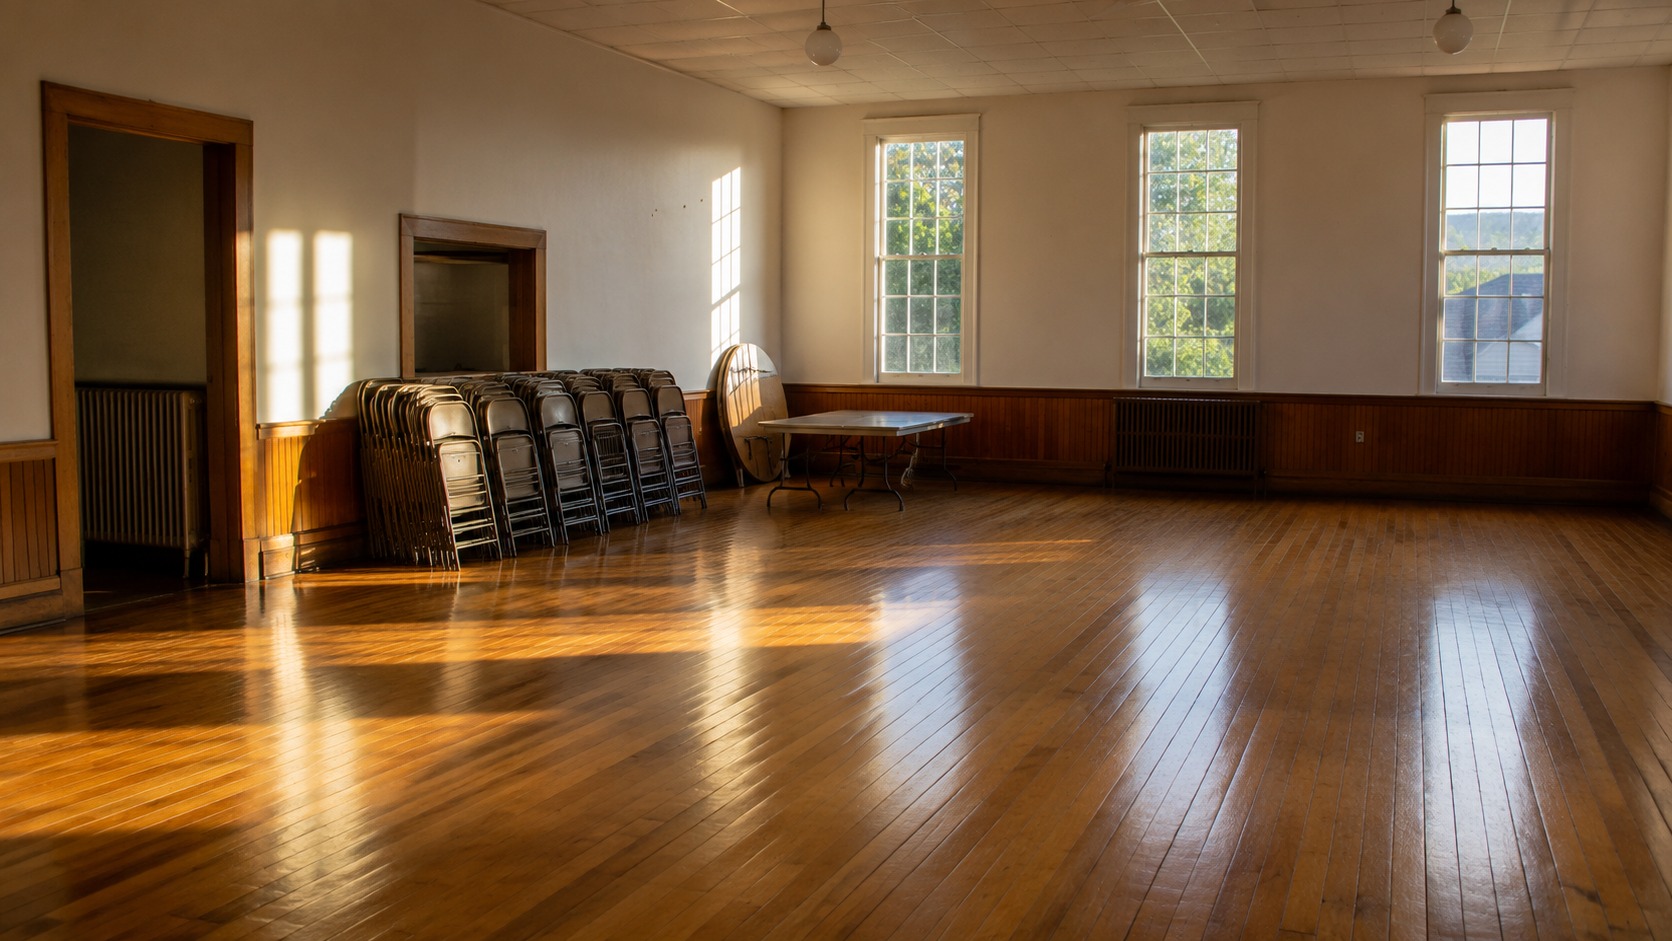
Carpet is the common one. A great many London banquet rooms are carpeted throughout, and vinyl laid straight onto carpet flexes underfoot, feels soft, not solid, and lifts at the edges once people start moving, so a carpeted room usually means a rigid base goes down first. Hardwood and polished concrete are the easy cases, because both are already flat and hard, and in those rooms the install is quick.
Outdoors is its own conversation. Grass and gravel don’t take a wrapped floor at all without a deck built first, and even a patio that looks flat tends to have a drainage slope in it, which you feel immediately once you’re dancing on a hard surface. If your reception is under a tent, the tent’s own flooring decides what’s possible, so it’s worth asking the marquee supplier and us the same question in the same week.
Heated floors and older sprung hardwood are the two cases where we’d rather ask the venue than guess. Some rooms won’t allow tape of any kind on the finish, and some allow only a specific low-tack tape, which is a detail buried in the venue contract and not anything you’d think to look for. Do ask them what’s permitted before you settle on a size, because the answer occasionally changes the design.
Sizing a London Dance Floor Against Your Guest Count
Bigger isn’t better, and this is the part people get backwards.
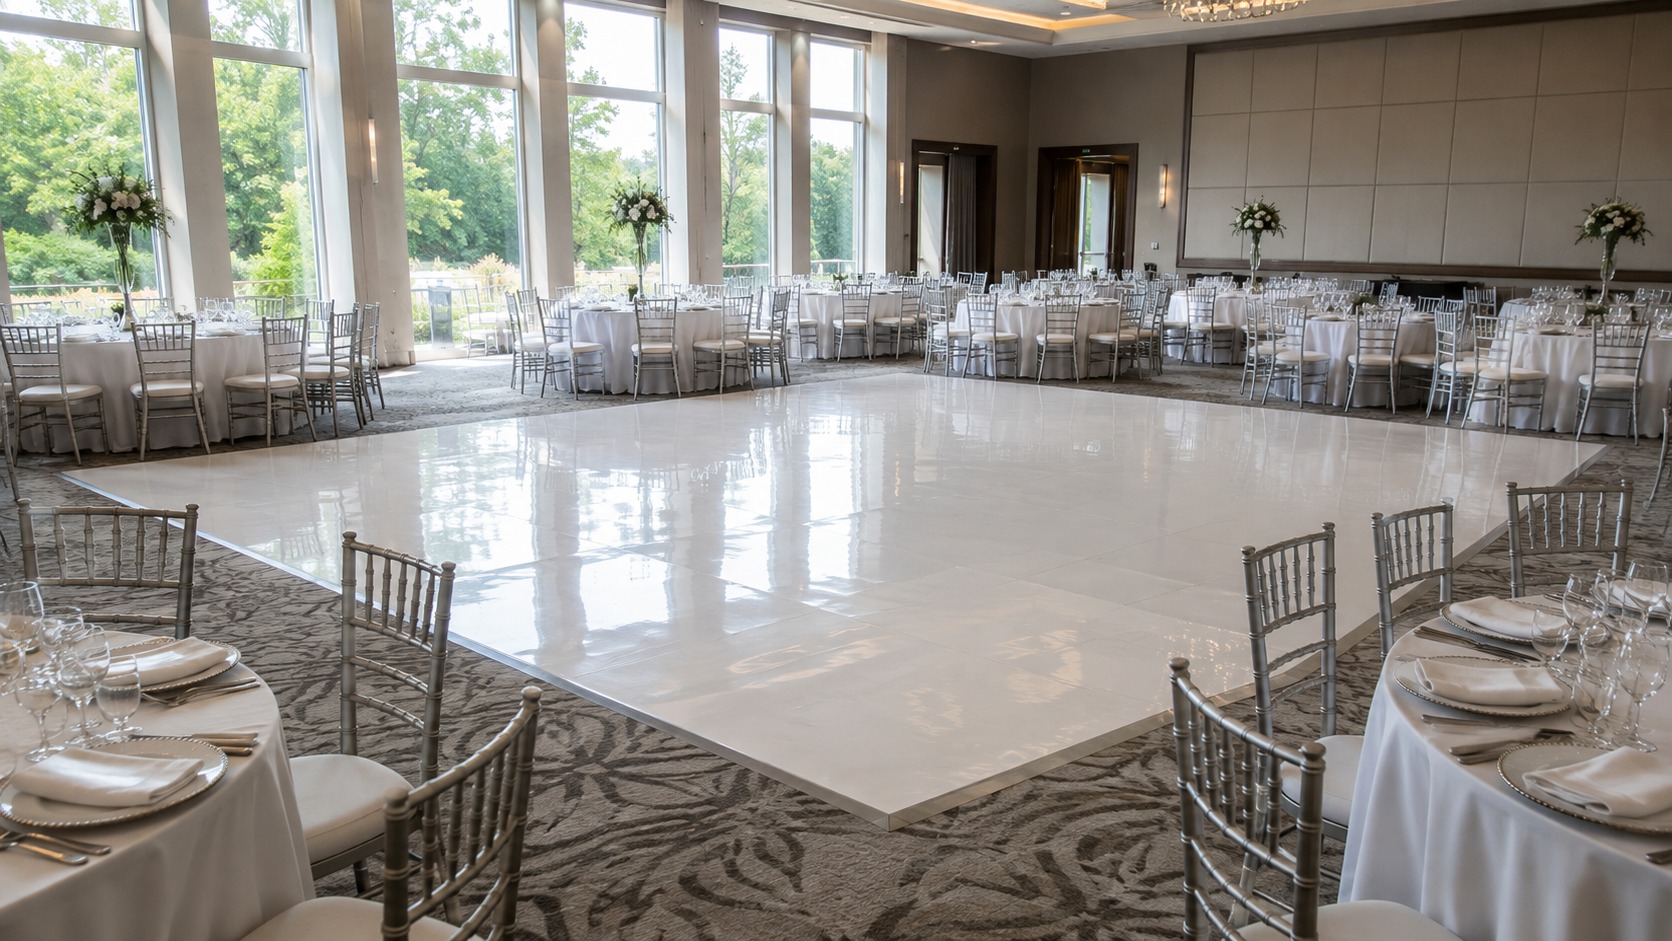
The planning assumption we work from is that roughly a third of your guests are on the floor at any one moment, and that each of them wants somewhere between four and five square feet. For a hundred guests that lands you at about thirty-five dancers and somewhere near 150 to 175 square feet, which is a floor in the region of twelve by fourteen feet. It’s arithmetic rather than a rule, and it holds up well against how rooms actually behave.
An oversized floor is a real problem, not a harmless indulgence, and in a London banquet room it’s the mistake we talk people out of most often. A wide empty surface with a handful of people on it reads as a room that isn’t dancing, and it takes considerably longer to fill because nobody wants to be the first three people in the middle of it. A slightly tight floor does the opposite, because it looks busy from the second song onward, and the overflow simply dances beside it.
Two things change the number. A wedding with dinner and speeches beforehand puts more people on the floor later and all at once, so the peak matters more than the average, and a corporate evening with a bar and standing room tends to spread the same guest count across the whole space. Where a screen is in the room, the sightlines matter too, and our 135″ high definition projector and screen at $449 wants a clear view from most of the seating, which is easier to arrange before the floor position is fixed than after.
What a Windsor or Chatham Venue Will Allow
The rules travel further than the equipment does.
Both cities sit inside the same run we serve out of London, and both ask slightly different questions of a wrapped floor. Windsor’s riverfront and hotel spaces tend to be newer, with hard floors and proper service access, and in those rooms the install is usually straightforward. Chatham runs more toward older halls and community buildings, where the floor is often original hardwood and the venue is protective of it, which is entirely reasonable and simply means the tape question gets asked first. Neither city is harder to serve than the other, they just ask for different answers up front.
Access time matters more than people expect. A wrapped floor goes down before tables are set in most rooms, because working around a hundred chairs is slower and riskier than working in an empty space, so the venue’s setup schedule and ours have to agree. Where a room is being turned over from a ceremony, that conversation is worth having with the venue and not with us alone.
For what else we bring into the region, our London event rentals page is the place to start, and the Events 365 event decor rental range covers the same territory from a different angle if you want to compare how a full order gets assembled.
London Vinyl Dance Floor FAQs
The questions that come up once the floor plan is on the table.
What size dance floor do I need for 100 guests in London?
Around 150 to 175 square feet, so roughly twelve by fourteen feet. That comes from assuming a third of your guests dance at once and each wants four to five square feet, and it’s a planning figure, not a rule. Send us the guest count and the room dimensions and we’ll size it against the actual space.
Can a vinyl dance floor go over carpet?
Not directly, in most cases. Vinyl over carpet flexes and lifts at the edges, so a carpeted London room usually needs a rigid base laid first, which is worth flagging early because it changes both the install time and the quote.
Do I need a dance floor if my London venue already has one?
Often not, and we’ll say so. Where a venue has a proper hard floor the honest answer is that a wrap buys you design instead of function, so it’s worth it if you want the monogram or the colour and not worth it if you don’t.
Can I use a vinyl dance floor outdoors in Windsor?
On a hard, level surface with cover, yes. On grass or gravel it needs a deck built underneath first, and even a flat-looking patio usually carries a drainage slope you’ll feel once people are dancing.
What happens if my Chatham venue won’t allow tape on its floor?
We work with whatever the venue permits, and there’s usually a low-tack option they’ll accept. It’s the kind of thing that’s easy to solve three weeks out and awkward on the morning, so it’s the first question we’d put to them.
What should I send when I ask for a quote?
Three things: the London room’s floor surface, your guest count, and the venue’s access time. That’s enough for us to come back with a size and a price, not a range.
How late can I change the size?
Later than you’d think, because the wrap is printed for your event and the footprint is set by the layout and not by stock. A design change is the slower one, so lock the artwork earlier than the dimensions.
Send Us Three Things and We’ll Size Your London Dance Floor
You don’t need to have decided anything yet.
Put the floor surface, the guest count and the venue’s access time in one email and we’ll come back with a size, a price and a note about the subfloor if the room needs one. If the venue’s contract has a line about what can be fixed to the floor, paste that in too. Rough numbers are fine, and we’ll flag anything that needs a closer look.
The reception started at six. The booth was in the room, levelled, powered and spinning by half past five, and the couple never thought about it once, which is exactly how it should go. What made that possible happened at half past two, when a Kitchener banquet manager unlocked a side door that most venues don’t unlock until four.
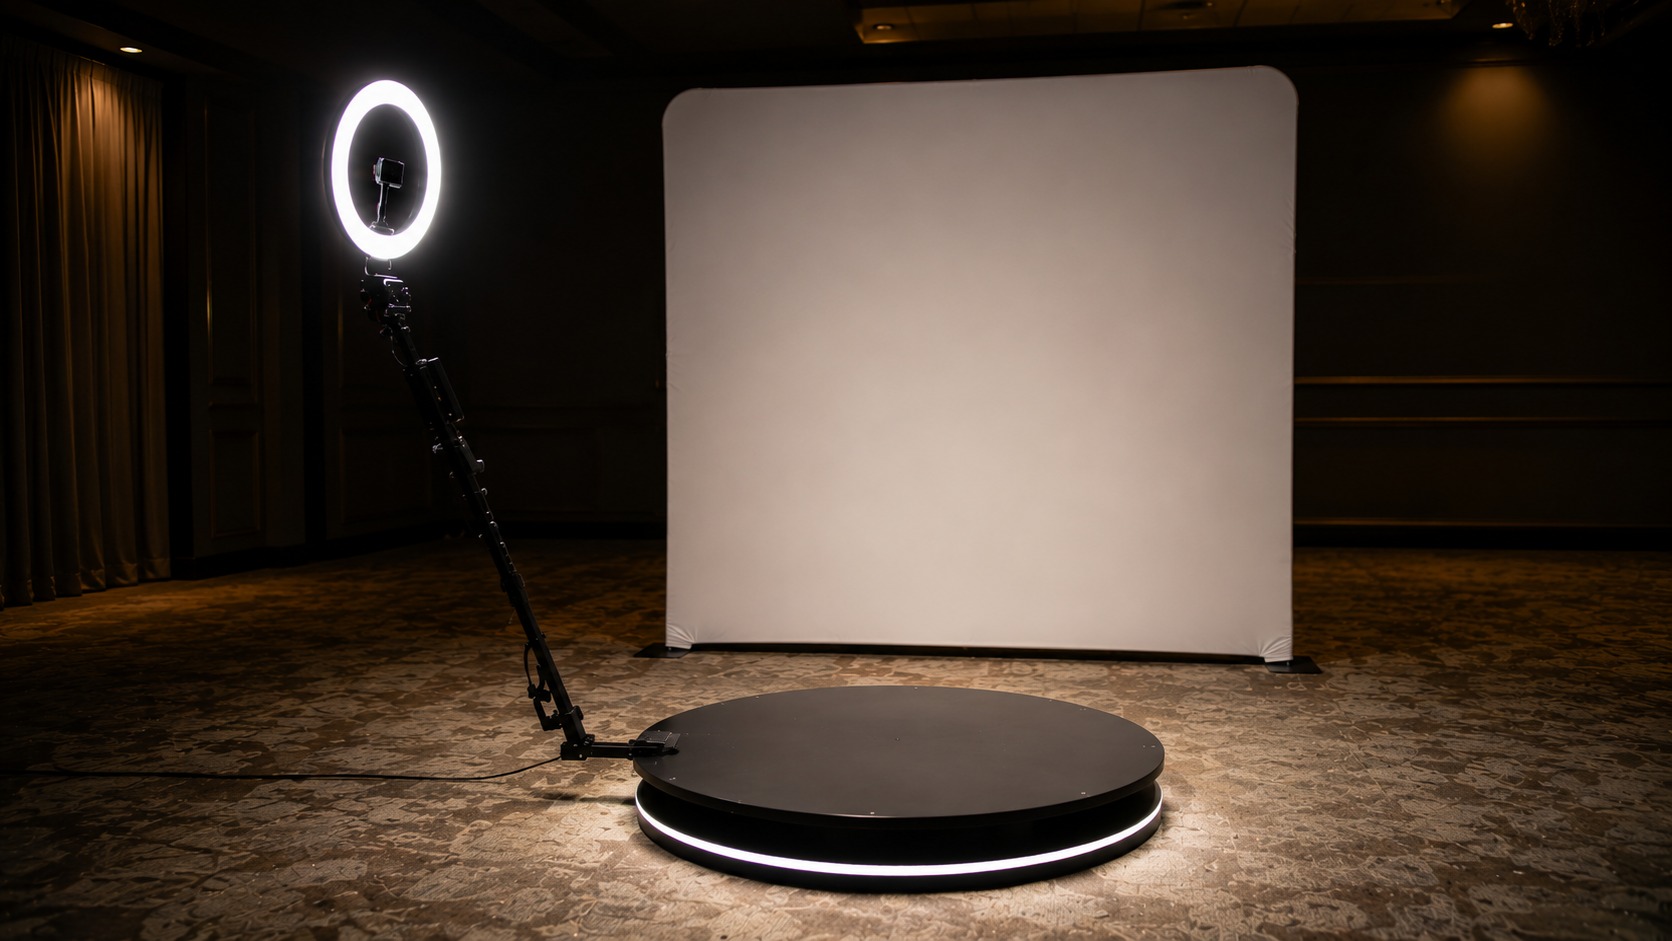
That is the whole story of this article. Every 360 booth package on our site is written as a number of hours plus three hours of setup, and the second number is the one that decides whether your evening runs smoothly. So instead of explaining it abstractly, here is one Kitchener event told in order, from the loading door to the last spin of the night.
2:30 PM: The Loading Door for a Kitchener 360 Booth Rental
The day starts with a door, not with a booth.
Our 360 video booth is listed in packages from two hours through six, and every single one of them reads “plus 3 hours setup”. That is not a pricing tier. It’s the time the platform, the arm, the lighting and the tethering actually take, and it is why the first question we ask about a Kitchener booking is what time you can get into the room.
Most Kitchener halls release the room at four in the afternoon for a six o’clock start, which leaves two hours, and two hours is not three. It usually gets solved, and it gets solved by asking early and not by discovering it on the day. A venue that says no to four o’clock will quite often say yes to two thirty if the request arrives a fortnight ahead instead of the morning of.
3:00 PM: Where the 360 Video Booth Goes in a Kitchener Room
The platform goes down first, and everything else follows from where it lands.
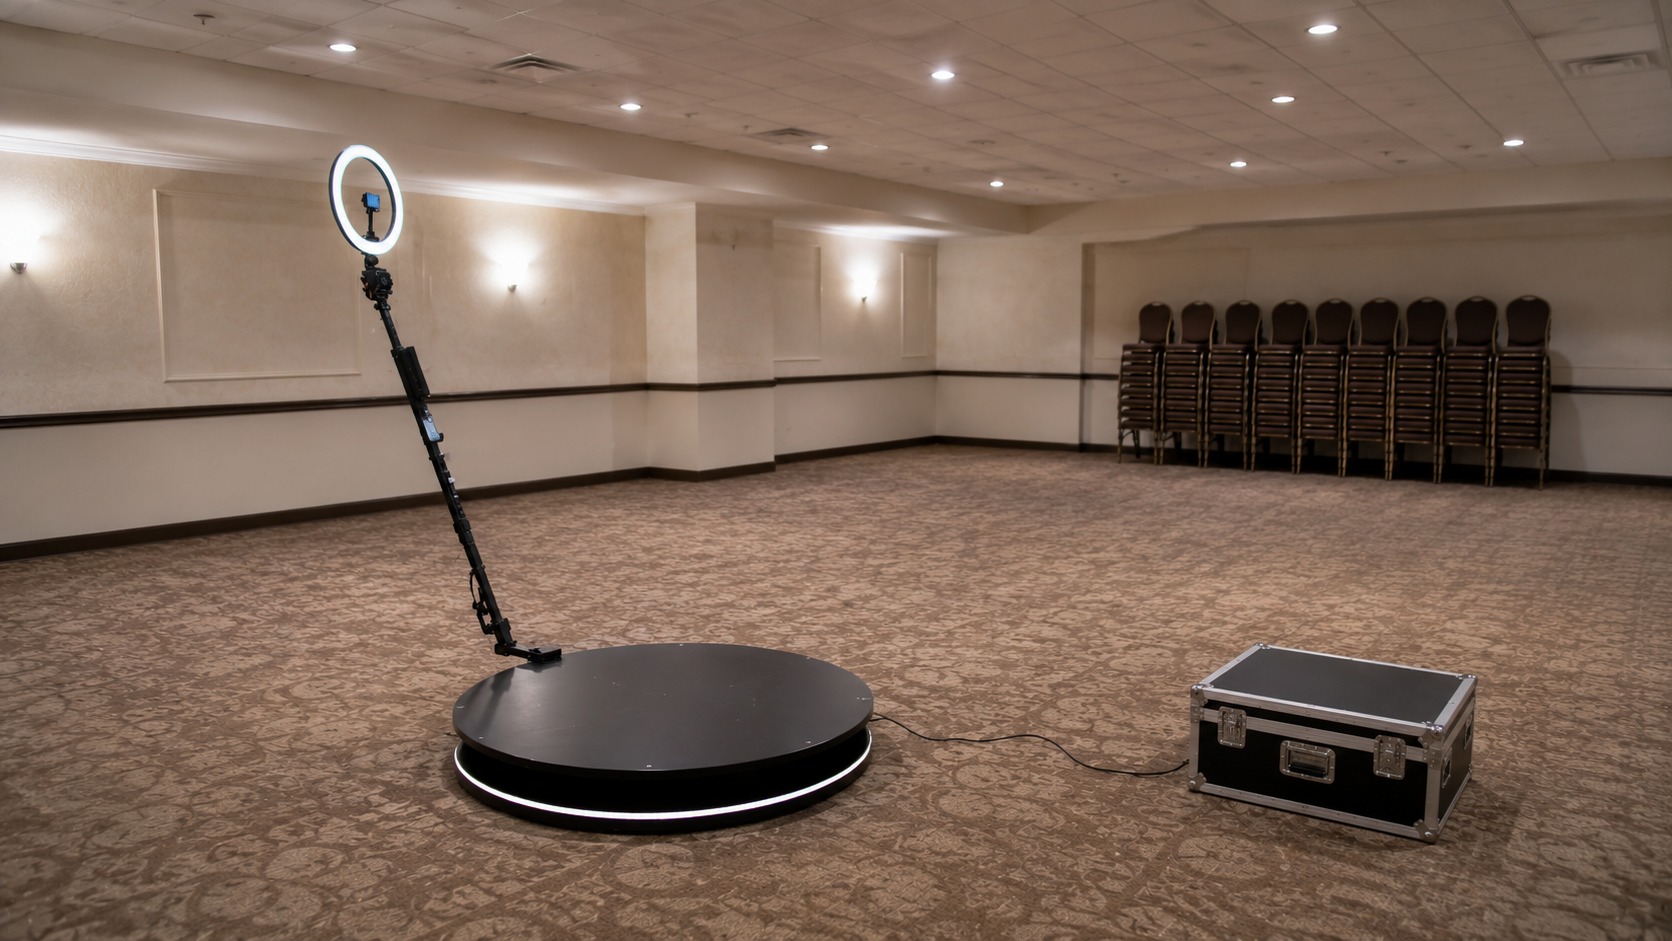
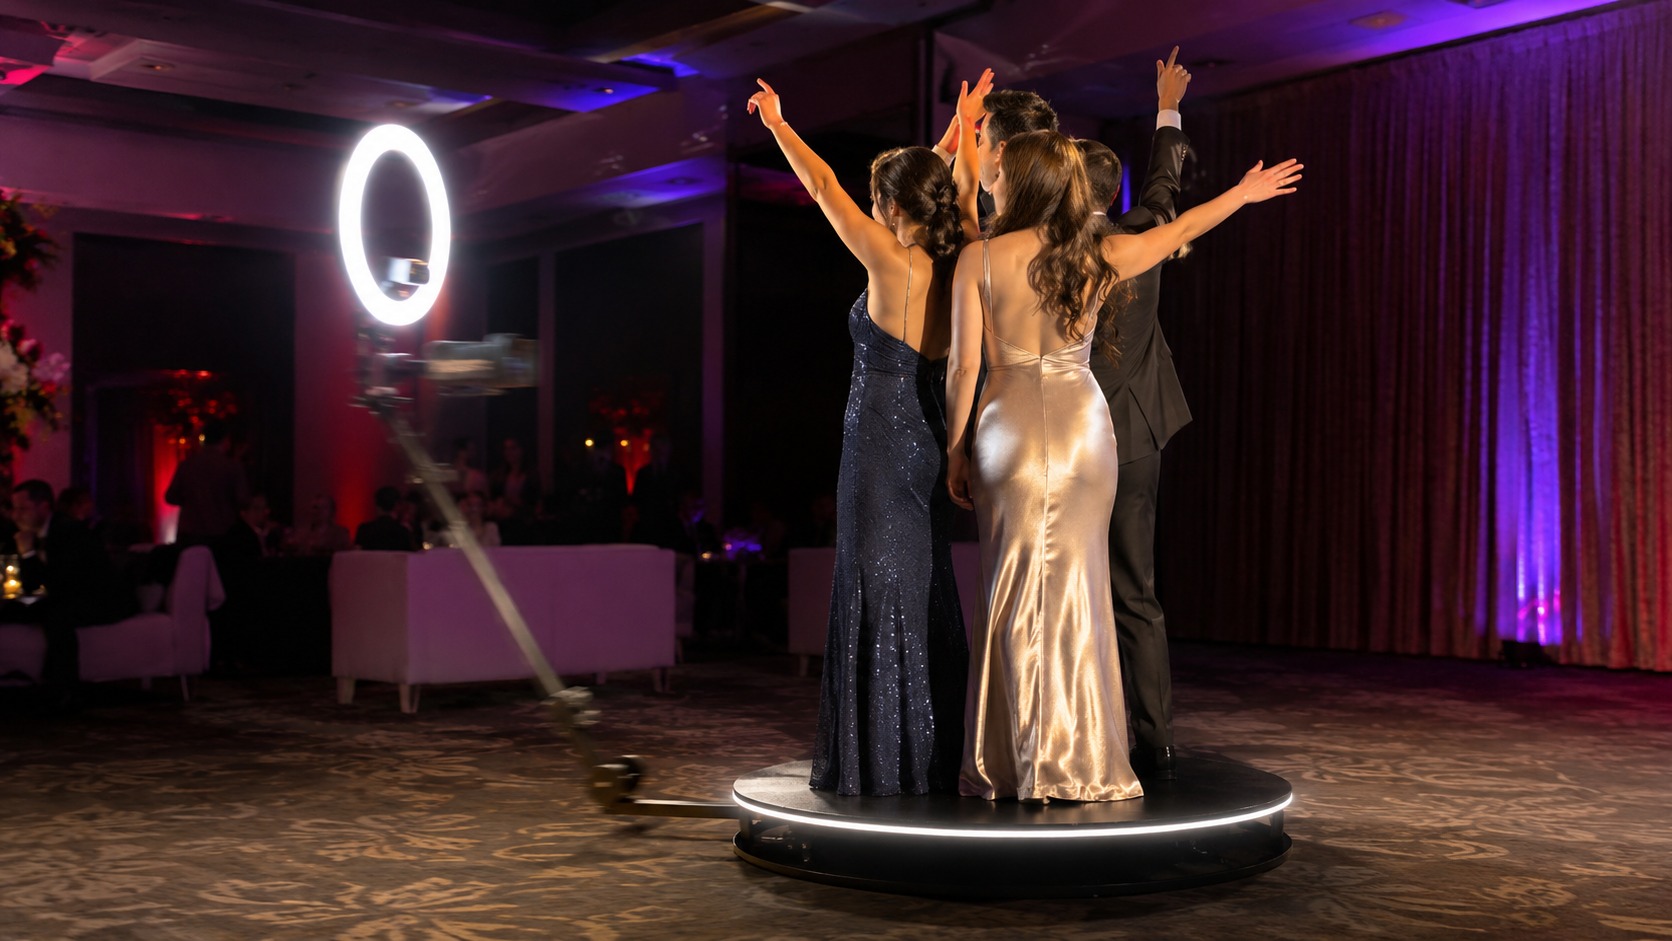
A 360 booth spins a camera arm around people standing on a raised platform, so it needs clear space on every side rather than clear space in front, which is the difference between it and every other booth you have rented. In a Kitchener room laid out for dinner, that space is almost always found by removing one table instead of by finding an empty corner, and it is much easier to have that conversation with the venue in advance.
Levelling takes longer than people expect. A banquet floor that looks flat is rarely flat enough for a spinning arm, and the shims come out at most events. The 360 video booth rental in Kitchener that goes up fastest is the one on a hard, level floor near a wall outlet.
4:15 PM: Power, Light and the Kitchener 360 Booth Test Run
Power is the quiet one, and it is the failure that is hardest to fix late.
The booth needs a dedicated circuit, and a Kitchener banquet room where the DJ, the uplighting and the kitchen are already on one breaker is a room where something will trip at nine o’clock. Our attendant will find a clean outlet if one exists, so the useful thing you can do is ask the venue which outlets are on which circuits before the day.
Light matters nearly as much. A 360 booth carries its own ring light and it still records the room behind you, which means a dim corner produces dim footage no matter how good the lighting on the platform is. This is why the booth and the backdrop get planned together, and luxbooth.ca’s Kitchener photo booth rental page is a reasonable illustration of how a booth position and a lit background are usually paired.
By half past five the arm has done a full rotation with someone standing on the platform, the clip has been played back, and the attendant knows where the sharing station lives. That gap between ready and open is not padding. It is the margin that absorbs the one thing that always goes slightly differently, and the events where it gets compressed to nothing are the events where the booth opens twenty minutes late.
Then it sits there, quiet, until the first guests find it. Which they will, because a raised platform with a spinning arm is the most self-explanatory piece of equipment at any party.
The Same Booth Evening at a Waterloo or Guelph Venue
The clock is the same. The buildings change what it costs you.
Waterloo has a good number of newer venues and university-adjacent spaces with proper loading access and generous power, and in those rooms the three hours are comfortable rather than tight. Guelph runs more toward older halls and converted buildings, where the load-in is often a front door and a corridor, and the platform has to be carried, not wheeled. That is not a problem, it is just twenty minutes you would rather know about in advance.
The backdrop question follows the booth into both cities. Where the room behind the platform is busy or dark, a plain panel does more for the footage than any lighting change will, and the photo booth backdrops at Show Booth show the kind of plain surfaces that hold up behind a spinning camera.
What This Means for Booking a Kitchener 360 Booth
Book the room before you book the booth.
If there is one practical thing to take from the whole evening above, it is that the venue access time is the constraint and the booth is flexible around it. Packages run from two hours to six, and additional hours are $89 each, so the running time is easy to change late. The setup window is not.
For anything else in the room, our Kitchener event rentals page covers what tends to get booked alongside.
Kitchener 360 Video Booth FAQs
The questions that come up once the timeline is on the table.
Why does 360 video booth rental in Kitchener need three hours of setup?
Because the platform has to be assembled and levelled, the arm mounted and balanced, the lighting positioned and the whole thing tested with a person standing on it. Three hours is the figure on every package on the listing, from the two-hour package through the six-hour one.
What if my Kitchener venue only opens at four o’clock?
Ask them early. Most banquet managers will release a room earlier for a known load-in if the request comes in a couple of weeks ahead, and where they genuinely can’t, we plan the setup around it instead of starting late.
How much space does the booth need at a Waterloo venue?
Clear space on all sides and not in front, because the arm sweeps a full circle. In a room laid out for dinner that usually means removing one table instead of finding an unused corner.
Does it need its own power outlet?
Yes, ideally a circuit that isn’t shared with the DJ, the uplighting or the kitchen. Ask your venue which outlets sit on which breakers, because that one answer prevents the most common late-evening failure.
Can the booth go outdoors at a Guelph event?
On a hard, level surface with covered power, yes. On grass or a slope it is a poor idea, because the platform has to be level for the arm to sweep evenly.
How long should I book the booth for?
Two to three hours of running time suits most Kitchener receptions, because guests use it in bursts around dinner and after the dancing starts. Additional hours are available at $89 each, so it’s easy to extend.
Does the booth come with an attendant?
Yes. Someone stays with it, keeps the queue moving, handles the sharing station and packs it down at the end.
Send Us Two Times and We’ll Tell You If It Fits
The whole thing reduces to two numbers.
Tell us what time you can get into your Kitchener room and what time your first guests arrive, and we’ll say plainly whether the three-hour window fits or whether we need to talk to the venue with you. It’s a two-minute conversation in August and a difficult one in October.
Most people plan an entrance in exactly the wrong order. They pick a carpet length, they add two stanchions because two looks right in the photograph, and they work out where the line actually goes when the truck is already unloading. It works often enough that nobody learns otherwise, and it goes badly often enough that it’s worth saying plainly.
The carpet is the easy part of any St. Catharines red carpet booking. What decides whether an entrance actually functions is the rope line, the width of the door it feeds, and which direction your guests are walking from when they arrive. Get those three right and almost any carpet length works well enough, and get them wrong and a twenty-foot runner only gives you a longer version of the same mistake.
Why Red Carpet Rental in St. Catharines Starts With the Door
Measure the door at your St. Catharines venue before you choose anything else.
The red carpet is listed in four sizes: runners at 4 by 12, 4 by 20 and 6 by 20 feet, and a 7 by 10 foot rectangle. Set the rectangle aside for a moment, because it is a different thing entirely and it gets its own section below. Among the runners the width is the number that actually matters. Four feet is a single-file carpet, so two people can stand on it for a photograph, but they can’t comfortably walk it side by side, and couples arriving at a St. Catharines wedding will try to anyway. Six feet is a two-abreast carpet, and it changes how the whole arrival feels.
Now go and look at the door itself. If your venue has a single leaf at roughly three feet, a six-foot carpet funnels two people into a gap that only takes one, and the pinch happens at the worst possible moment. Match the carpet width to the opening, not to the photograph you have in mind.
The Rope Line Is the Part That Actually Does Something
One rope is not a line, it’s a decoration, and that distinction decides how a St. Catharines entrance behaves once there are forty people waiting to walk it.
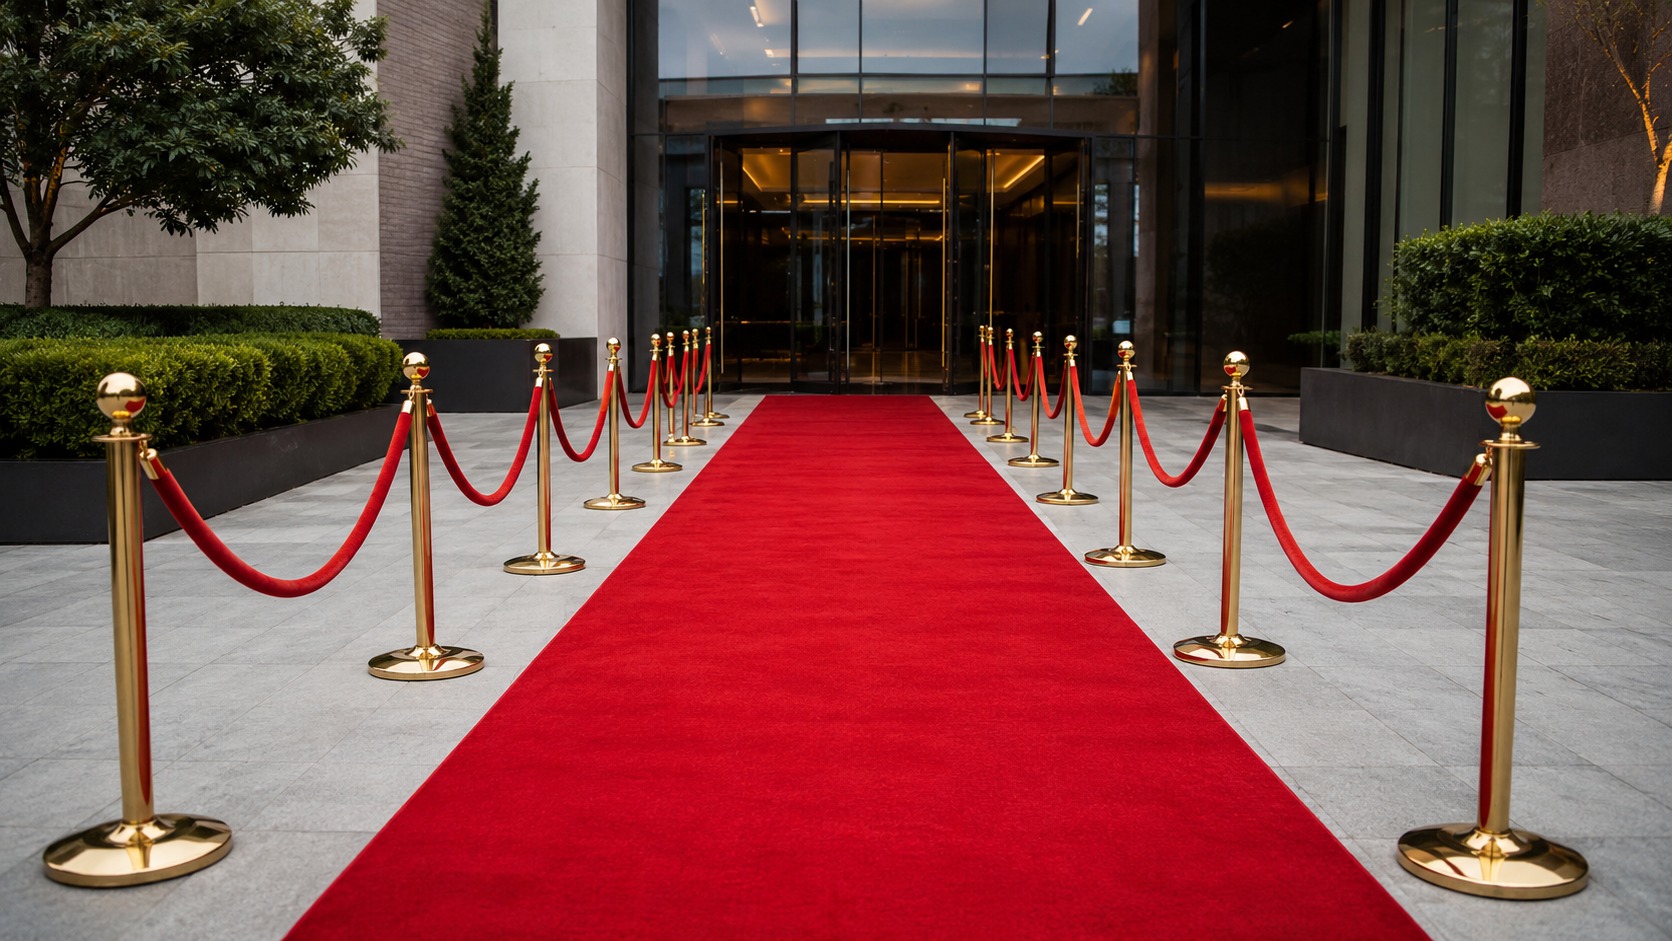
Our gold stanchions come as a set of two posts and one rope, which is one segment. A segment spans the gap between two posts, so a carpet with stanchions down both sides needs posts at both ends of each run and rope between each pair. A twelve-foot carpet wants three posts a side at the absolute minimum, and a twenty-foot carpet wants four of them.
That is more hardware than most people picture, and it’s the single most common shortfall we see at St. Catharines events. Two sets look sparse beside a twenty-foot runner, and worse, they don’t contain anybody, because the gaps between them are wider than a person.
Here’s the opinion, stated plainly: if you are choosing between a longer carpet and more stanchions on a shorter one, take the stanchions in every case. A well-roped twelve feet says entrance, while a bare twenty feet says rug someone left out. events365.ca’s event decor rentals page shows the carpet and the barrier pieces set up together, which is a useful picture of how the two are meant to work as one thing and not two line items on an invoice.
Which Way to Face the Red Carpet at a St. Catharines Venue
The line should face away from where guests arrive from, rather than toward it.
This is counterintuitive and it’s the thing that most improves an entrance. If your guests come from the parking lot on the left, the instinct is to point the carpet at the parking lot so people walk straight on, and that instinct is wrong. Turn the line so arrivals approach it from the side and have to step around onto the top of it, because that small turn is what creates an orderly single approach instead of a crowd pushing at the head of the carpet from three directions.
It also gives you usable photographs, because a guest who turns onto a carpet is facing down it, while a guest who walks straight on is already halfway along before anyone can raise a camera.
Booking a Red Carpet Entrance for Niagara Falls and Welland Events
The geometry is the same as it is in St. Catharines, and the buildings are not.
Niagara Falls venues skew toward hotels with wide double-door lobbies and a covered approach, which is the easiest case: a six-foot runner is usually right, the weather is a non-issue, and there’s room for a proper rope line on both sides. Welland tends toward halls and clubs where the entrance is a single door off a parking lot, and there the four-foot runner with a tight rope line usually beats a wider one.
The outdoor question comes up in both places. A carpet on grass or on a slope moves under people, so it needs to be weighted or taped at the leading edge whatever the length, and that is worth planning, not solving on the night. A leading edge that lifts in the wind is the most common outdoor problem at St. Catharines and Niagara Falls events, and it’s entirely preventable.
What to Do About Photographs and the Press Wall
Decide early whether the carpet is a walkway or a stage, because it cannot usefully be both at once.
A walkway carpet keeps people moving, and it wants a rope line down both sides and nothing at the end. A stage carpet stops people, and it wants a backdrop behind it and enough clear floor for a photographer to stand back. Most St. Catharines events want the second one and book the first without noticing the difference.
This is precisely what the 7 by 10 foot rectangle is for, and it is the size almost nobody thinks to ask about. Seven feet wide takes a group standing shoulder to shoulder, and ten feet deep is a standing area rather than a walk, so it becomes a marked spot in the room instead of a route through it. If your plan is a backdrop and photographs instead of an arrival, the rectangle is usually the better buy than another eight feet of runner.
If you’re stopping people, plan for the queue that creates behind them, because that queue is the reason the rope line exists. A booth or a backdrop at the far end gives the whole thing a destination, and eventbooth.ca’s St. Catharines photo booth page is a reasonable illustration of how that end point tends to be set up.
St. Catharines Red Carpet and Stanchion FAQs
The questions that come up once the St. Catharines door has actually been measured.
What sizes are available for red carpet rental in St. Catharines?
Four of them: runners at 4 by 12, 4 by 20 and 6 by 20 feet, plus a 7 by 10 foot rectangle. Among the runners the width matters considerably more than the length, because four feet is a single file carpet while six feet lets two people walk onto it together. The rectangle is not a runner at all, it is a standing area.
How many stanchions do I need for a twenty-foot carpet?
Four posts a side at a St. Catharines venue, so four sets, which gives you three rope segments down each edge. Each set is two posts and one rope, so the post count and the rope count are not the same number, and that is what catches people out.
Can I rope only one side of the carpet at a St. Catharines venue?
Yes, and it’s a legitimate choice when the carpet runs along a wall. It halves the hardware and it still directs the queue. It just doesn’t look symmetrical in photographs, so decide which you care about.
Does a red carpet work outdoors in Niagara Falls?
It does, provided the leading edge is weighted or taped down, and it behaves considerably better on a hard surface than it does on grass. Wind is the practical limit, not rain, because a loose edge lifts and then keeps lifting.
How much space do I need behind the carpet in a Welland hall?
Eight to ten feet clear at the far end if there’s a backdrop, so a photographer can stand back far enough to get the whole frame. If there’s no backdrop, the far end just needs a clear exit path.
When would I book the 7 by 10 rectangle instead of a runner?
When the carpet is a photo spot and not a route through the room. Seven feet wide holds a group side by side and ten feet deep gives them somewhere to stand, so it works in front of a backdrop where a long runner would only give you length nobody uses.
Should the carpet point at the parking lot?
No, and this is the single cheapest improvement available to a St. Catharines entrance. Turn it so guests approach from the side and step onto the head of it, because that creates a single orderly approach instead of a crowd arriving at the front of the carpet from several directions at once.
Can we combine the carpet with marquee letters or a balloon arch?
Yes, and the usual arrangement is an arch over the head of the carpet with the letters at the far end. Tell us both when you enquire so the footprints and the rope line get planned together.
Send Us the Door Width and the Arrival Direction
Two measurements and one sentence are all we need to size a St. Catharines entrance properly.
Tell us how wide the entrance is at your St. Catharines venue and which direction guests walk in from, and we’ll tell you the carpet width, the post count and which way the line should face. It takes a minute and it is the difference between an entrance that works and one that gets rearranged while the first guests are watching.
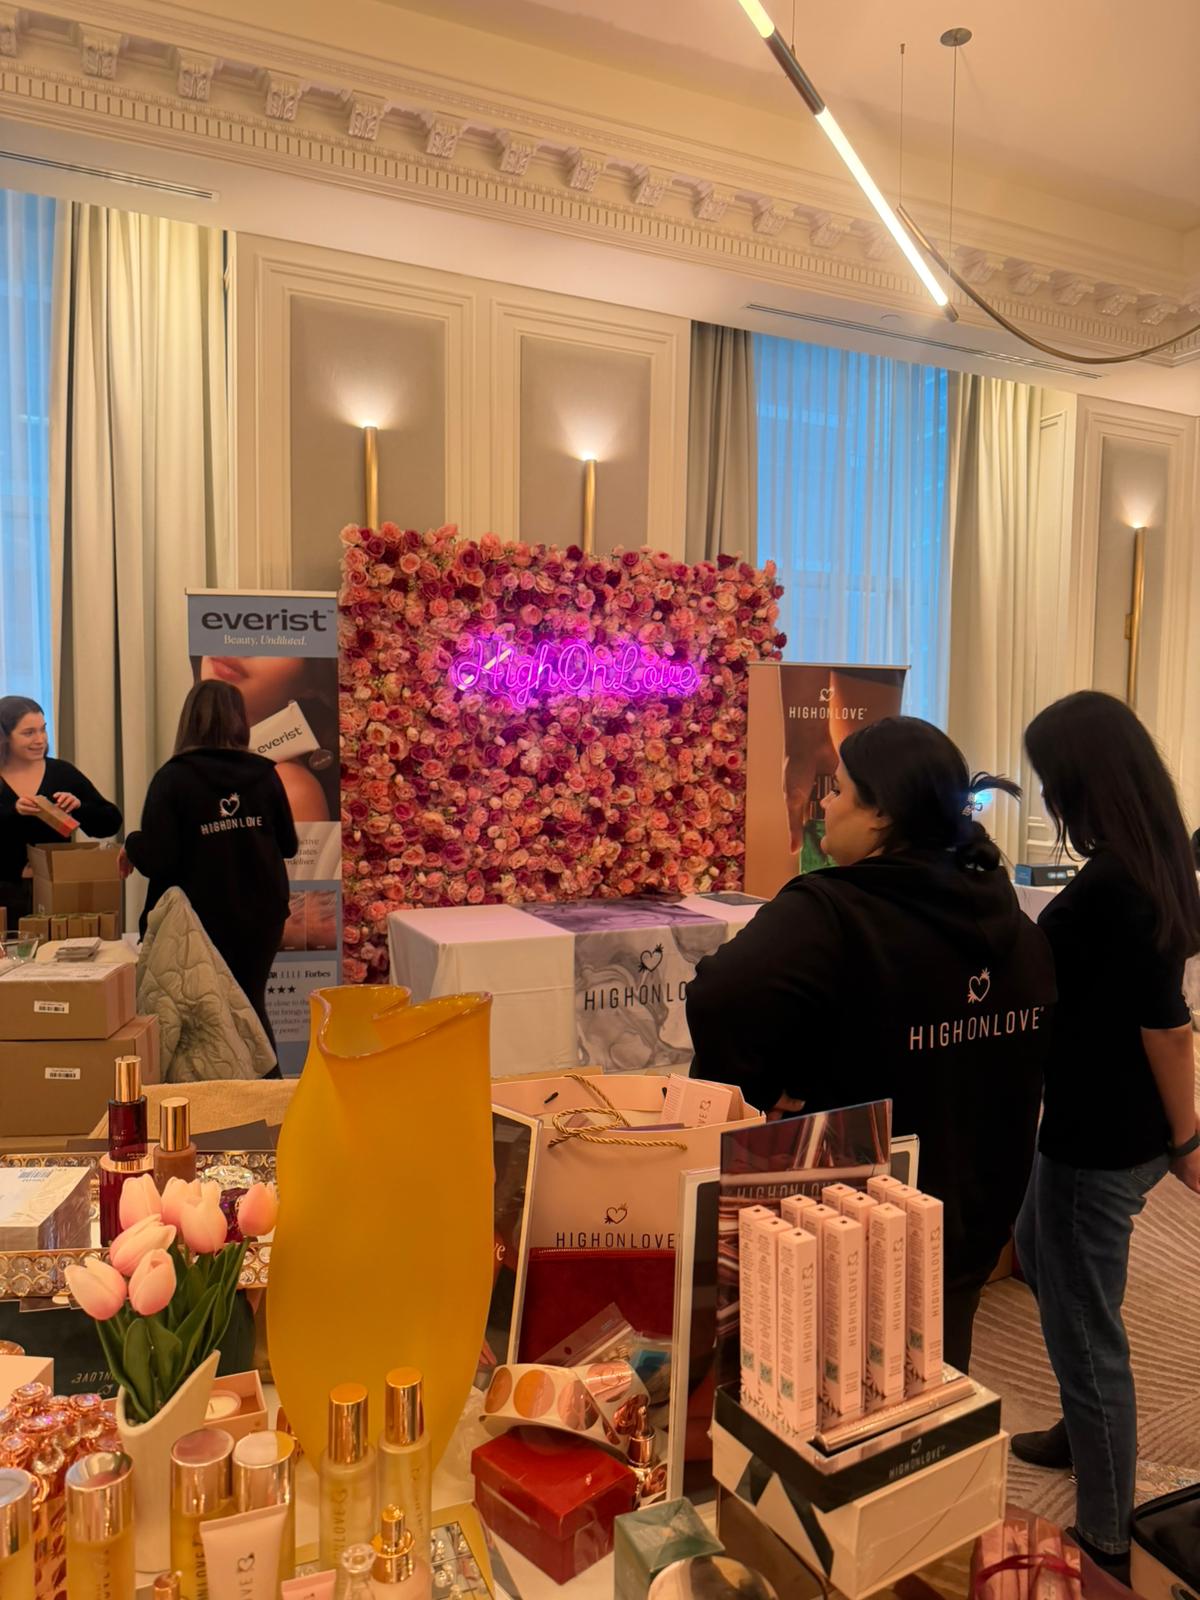
Flower wall listings across Hamilton all use the word and almost none of them define it, which leaves most people assuming it’s a brand name rather than a description. It isn’t. Full bloom describes density: how tightly the blooms are packed across the panel, and therefore how much of the backing you can see between them.
That matters more than the colour does, because density decides whether a wall looks like a field of flowers or a trellis with flowers on it. This particular wall goes further than most, since it carries five colours and two kinds of flower at once, which is a specific choice with specific consequences for a Hamilton room. So this is a reference piece and not a sales one: what the wall is, how it behaves, and which palettes it will and won’t sit beside.
What the Full Bloom Flower Wall Rental in Hamilton Contains
Five colours, two flowers, and no visible gaps.
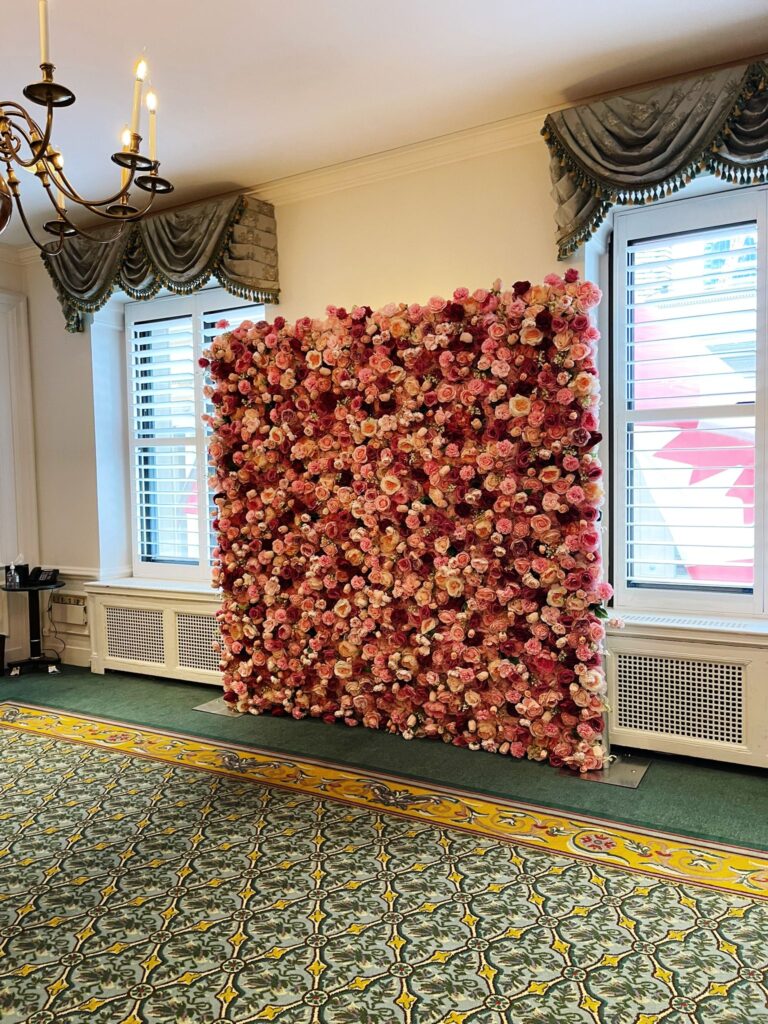
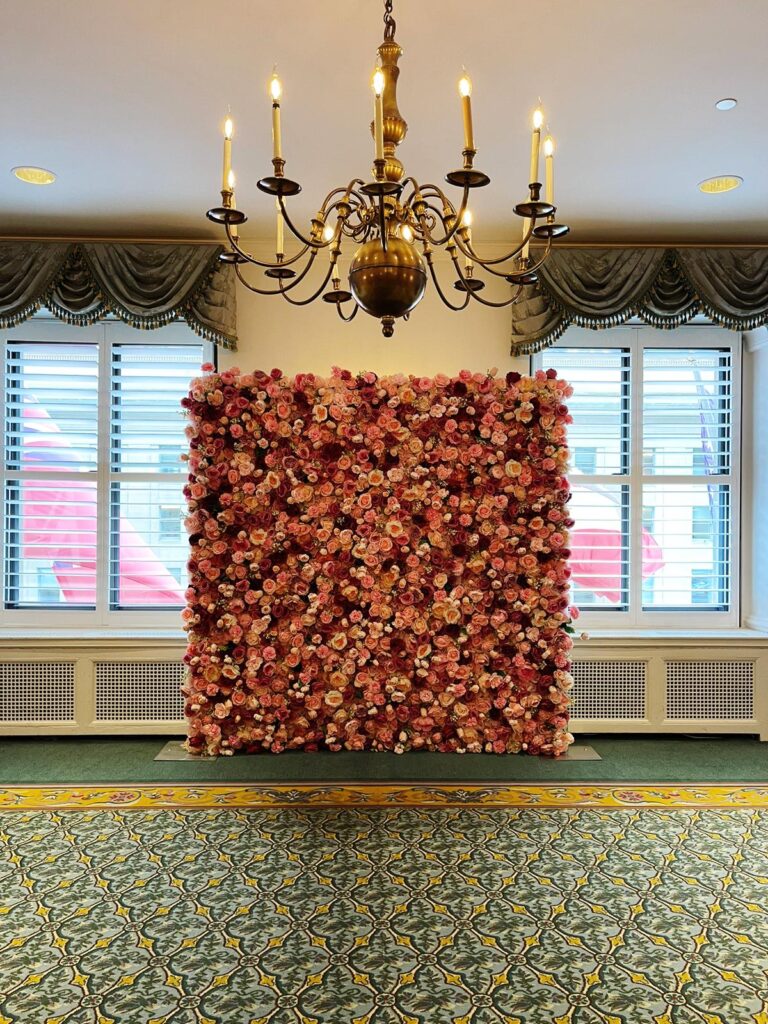
Our Full Bloom Flower Wall is described on its own page as a mix of pink, white, cream, purple and red roses and tulips. Read that list slowly, because it is doing a lot of work. Five colours means the wall is polychrome rather than tonal. Two flower types mean two shapes and two sizes of bloom, which is what stops a dense wall reading as flat.
The practical consequence is that this wall brings its own palette into a Hamilton room instead of matching one. A single-colour wall is a background that recedes, whereas a five-colour wall is a feature that asserts itself, and neither is better as long as you know which one you have booked.
Booking the Hamilton Flower Wall as a Photo Backdrop
It was made for this, and there are two things worth setting up properly.
The first is standing room. Guests photograph themselves closer to a dense wall than to a plain one, because the texture rewards it, so six to eight feet of clear floor in front is what turns it from a wall into a photo spot. That is easy to forget when a Hamilton floor plan is drawn around tables and not around where people will stand.
The second is what stands in front of it. A booth positioned against a flower wall gives every guest photo the same rich background without a second backdrop, which is why the two are so often booked together, and capturedevents.ca’s wedding photo booth page is a reasonable illustration of how that pairing tends to be set up.
How Density and Light Read in a Hamilton Room
Close up it’s flowers, and across a room it’s colour.
That sounds obvious and it catches people out constantly, because the photograph that sold them the wall was taken from two metres away where the individual roses are legible. From the far side of a Hamilton banquet hall, the same wall resolves into a single warm pink-and-cream mass, and the tulips disappear entirely. So a wall placed where guests mostly see it from a distance is functioning as a block of colour, while a wall people walk up to is functioning as texture, and the five colours are then doing something for every photograph taken there.
Light does the other half of the work. Most Hamilton banquet rooms run warm, with tungsten or warm LED downlights, and under that light the reds and pinks come forward while the purple recedes toward brown. It still looks good. It just looks warmer and less varied than the product photograph, which was almost certainly shot in daylight. A bright room with windows keeps all five colours legible and separate, which is why the same wall photographs so differently at an afternoon shower and an evening reception.
Uplighting is the one to be careful with. A coloured wash across a five-colour wall gives you a sixth colour mixed unpredictably into the other five, and if you’re planning coloured uplighting it’s worth telling us, because a plainer wall usually takes it better.
Which Palettes It Sits Beside, and Which It Fights
It sits beside neutrals and it fights anything with its own strong opinion.
Because the wall already carries five colours, the safest thing next to it is something that carries none: white linen, cream drape, natural timber, greenery, clear glass, gold. Those let the wall be the colour in the room.
What it fights is a second multicolour element. A brightly mixed balloon garland next to a five-colour floral wall gives you two focal points arguing at the same volume, and photographs of that corner tend to look busy, not rich. If you want both, it’s worth pulling one of them back to a single colour.
There’s a middle case worth mentioning, which is a single strong accent. One deep colour repeated in the linens or the florals on the table can tie the whole corner together, provided it’s a colour already present in the wall and not a sixth one added to it. If a mixed wall turns out to be more than the Hamilton room wants, the wider flower wall range covers the single-colour and greenery options that behave more like backgrounds.
Flower Walls at Ancaster and Stoney Creek Events
The wall travels unchanged. The rooms it goes into vary more than people expect.
Ancaster and Stoney Creek venues include a good number of older halls and converted spaces with warmer, patchier lighting than a modern Hamilton banquet room, which pushes this wall toward the warm end of its range. That suits an evening wedding and it flattens an afternoon shower slightly.
Both areas also have venues with genuinely good daylight, and in those rooms this is the wall that most rewards the choice, because all five colours stay separate and the tulips remain visible as tulips.
Where the wall is going behind a booth instead of behind a table, the backdrop choice interacts with it, and the photo booth backdrops at Cinebooth show the kind of plain alternatives that are sometimes the better call when the wall is already doing the colour work.
Hamilton Full Bloom Flower Wall FAQs
The questions that come up when someone is choosing between two or three walls.
What colours are in the full bloom flower wall rental in Hamilton?
Pink, white, cream, purple and red, in a mix of roses and tulips. It is a five-colour wall, not a tonal one, which means it brings a palette to the room instead of matching an existing one.
Does “full bloom” mean a particular flower?
No, it describes density. A full bloom wall is packed tightly enough that you don’t see the backing between the flowers, which is what makes it look like a field of blooms instead of a decorated panel.
Will it match my colour scheme at a Hamilton wedding?
It will sit comfortably beside neutrals such as white, cream, timber, greenery and gold, and it will compete with anything else that carries several colours at once. If your scheme has one strong accent colour, check whether that colour already appears in the wall, because a sixth colour added from outside tends to look added.
How does it photograph in an older Ancaster hall?
Warmer than the product photograph. Tungsten and warm LED lighting brings the reds and pinks forward and pushes the purple toward brown, which suits an evening event. Daylight rooms keep all five colours separate.
How much space should I leave in front of it at a Hamilton venue?
Six to eight feet of clear floor. People stand closer to a dense wall than a plain one because the texture is worth being near, so the space in front is what makes it usable as a photo spot and not just a backdrop.
Can I put a photo booth in front of the flower wall?
Yes, and it’s one of the more common pairings, because the wall gives every photo the same background without needing a separate backdrop. Tell us both when you enquire so the footprints are planned together.
Is a mixed wall the right choice for a small Stoney Creek room?
Sometimes, and it depends on how close guests will be. In a small room people are close to it, which is when a dense mixed wall is at its best. In a small room that already has strong colour in the carpet or the walls, a single-colour backdrop is usually the calmer choice.
Send Us the Room’s Light and Your Palette
Two things decide whether this is your wall.
Tell us what the lighting in your Hamilton room is like, whether that’s daylight, warm downlights or coloured uplighting, and tell us the palette you’ve already committed to. We’ll say plainly whether the Full Bloom wall suits it or whether one of the single-colour walls will do more for the Hamilton event you’re planning.