

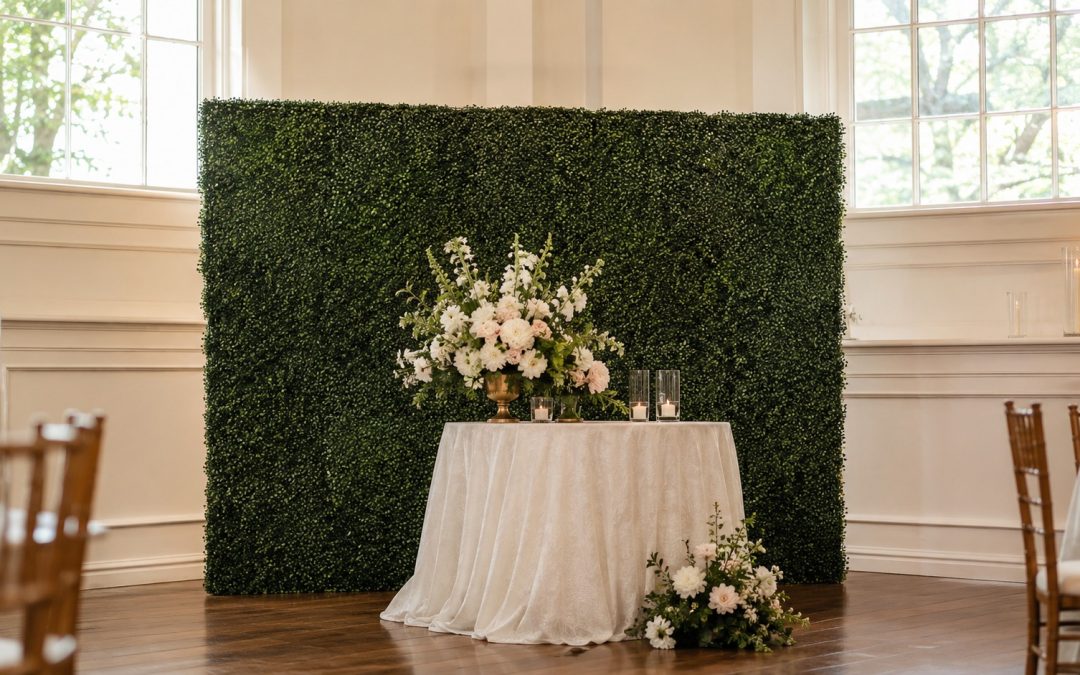
Eight feet tall. That number doesn’t change whichever boxwood wall you book, which is useful, because it means the only real decision in front of you is how wide to go.
Every green boxwood wall we deliver in Brampton comes in one of three widths: eight, sixteen and twenty-four feet, and although they look like the same product photographed from different distances, they behave very differently in a room. A wall that suits a bridal shower in a house will look thin behind a head table, and a wall sized for a corporate backdrop won’t fit through the door of a condo party room. Because the width is the decision and the room is what decides it, this guide starts with the tape measure rather than the catalogue.
What Each Green Boxwood Wall Rental in Brampton Covers
Three sizes, one height, and a fairly clean rule for each. Every one of them goes out to Brampton events on the same terms.
| Size | Width | Height | Best as |
|---|---|---|---|
| Standard | 8 ft | 8 ft | A photo corner. Two to four people in frame |
| 8×16 | 16 ft | 8 ft | A head table, a ceremony backdrop, a small stage |
| 8×24 | Up to 24 ft | 8 ft | A step-and-repeat wall, a long sponsor backdrop, a full feature wall |
Our 8×16 green boxwood is described on its own page as twice the size of the standard version, and the 8×24 extends up to twenty-four feet wide at the same eight-foot height. The standard boxwood wall is the one most people picture.
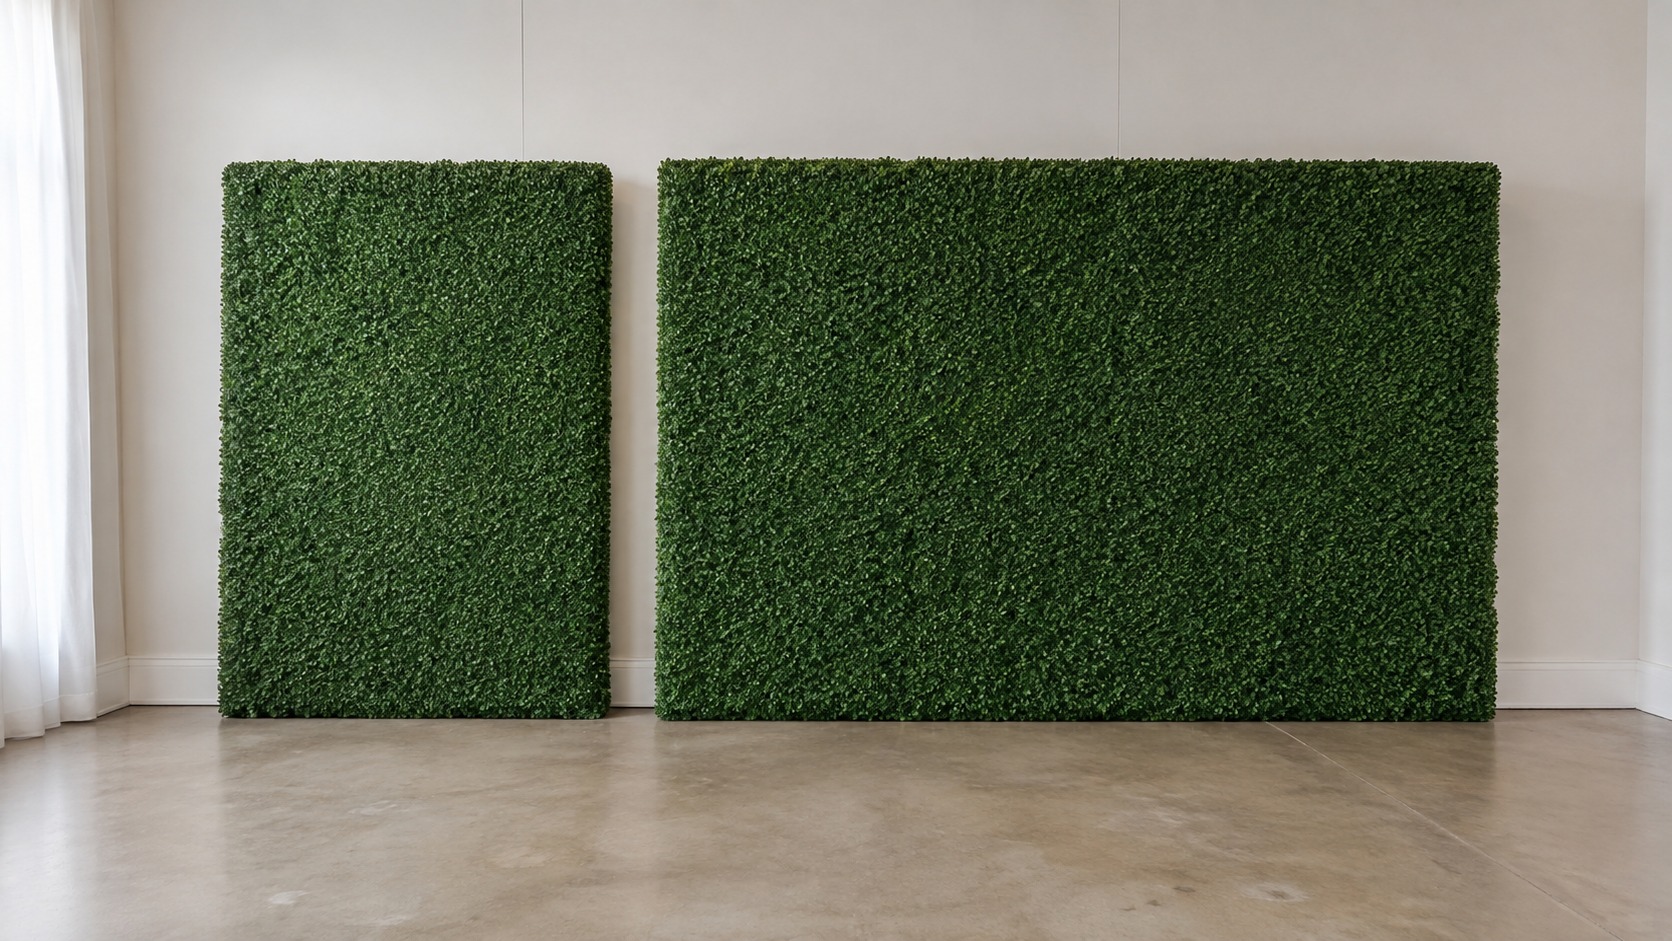
Because the height is fixed, a low ceiling rules the product out entirely rather than pushing you to a smaller size, which is the one failure mode worth knowing before you read any further. Where greenery is not the look you’re after, the same four measurements apply to any panelled backdrop, and the backdrop range at Floral Walls is a reasonable place to see what else sits in an eight-foot frame.
How to Measure a Brampton Venue Wall Before You Book
Four numbers, and none of them takes longer than a minute. They are the four we ask every Brampton customer for before confirming a size.
Clear wall width. Not the width of the room. The width of the uninterrupted run of wall, measured between whatever interrupts it: a light switch is fine, a radiator is not, a fire exit sign above it changes the photograph.
Ceiling height at that wall. The wall stands eight feet. If the ceiling is eight feet, it does not fit, because the frame needs clearance above it and a boxwood panel pressed into a ceiling looks compressed in every photograph.
Depth in front. Guests stand back further than hosts expect. Six to eight feet of clear floor in front is what turns a backdrop into a photo spot rather than a wall people brush past.
The narrowest doorway on the route. The panels travel flat, but they still have to turn corners.
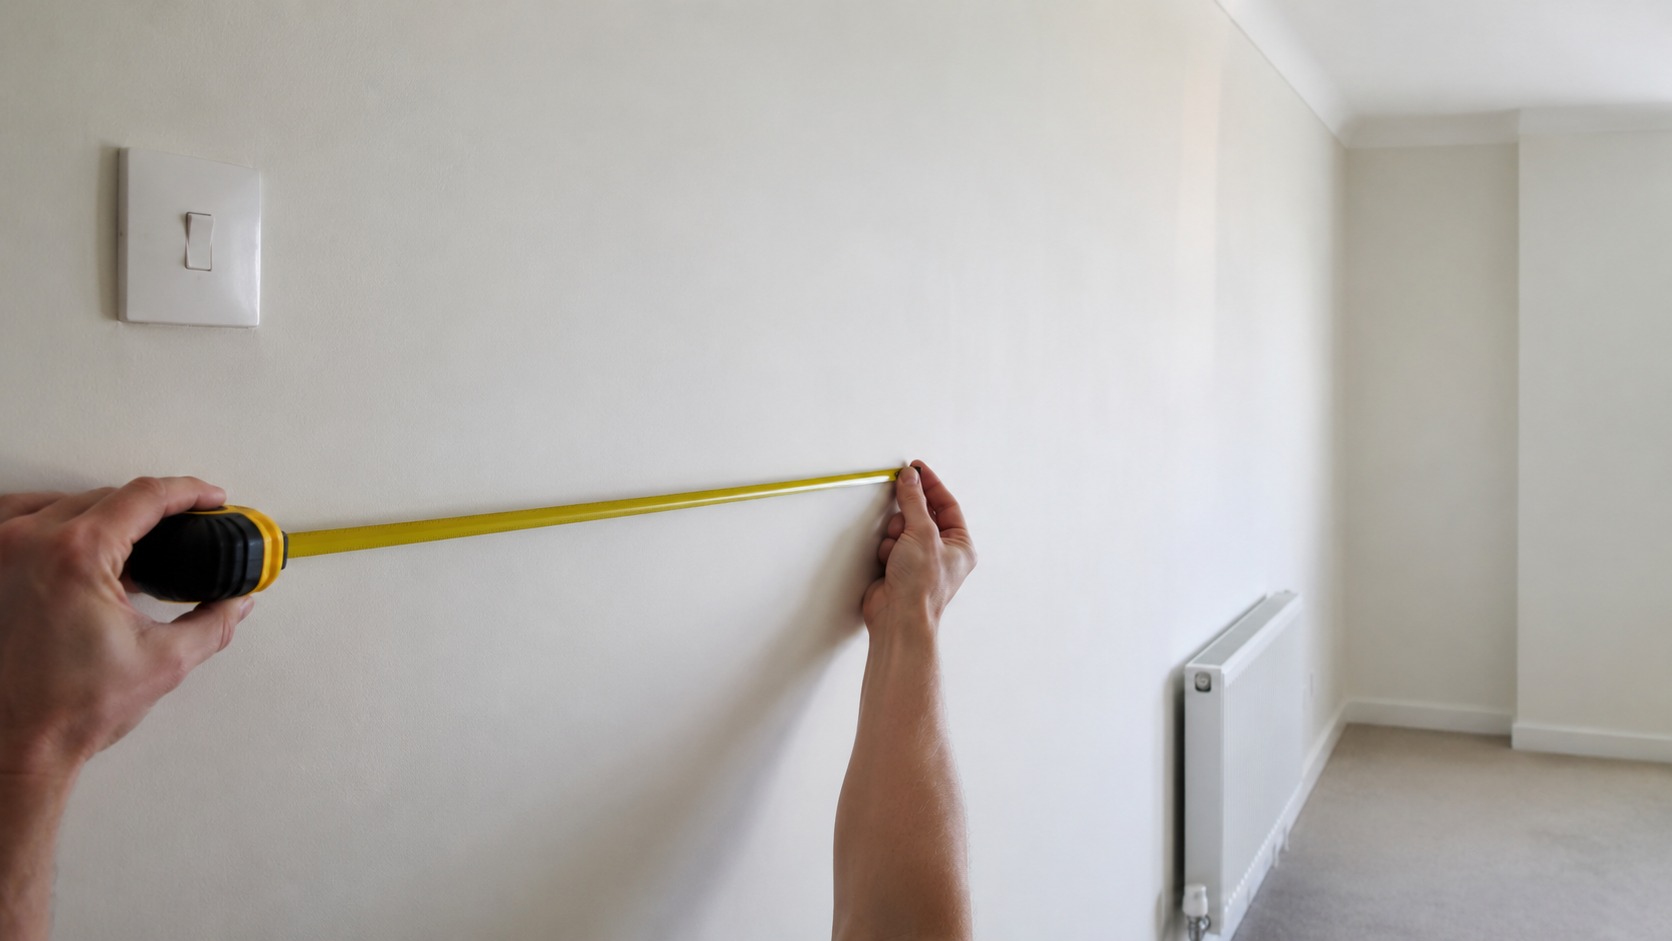
The rule of thumb, if you only take one thing
Book the width that covers the wall you have, then subtract. A sixteen-foot wall in a fourteen-foot space is not a near miss; it is a wall that cannot be installed. Whereas an eight-foot wall on a sixteen-foot run simply looks like a deliberate feature panel, which is a perfectly good look.
Which Size Suits Which Event in Brampton
The event type predicts the width more reliably than the guest count does, and Brampton throws up all three kinds in roughly equal measure.
Bridal and baby showers are usually the standard 8×8. The photographs are small groups, the rooms are often houses or condo party rooms, and a wider wall would dominate the space rather than frame it.
Weddings tend toward the 8×16. It sits behind a head table without leaving bare wall at either end, and it gives a ceremony backdrop enough width that guests in the outer seats still see greenery behind the couple.
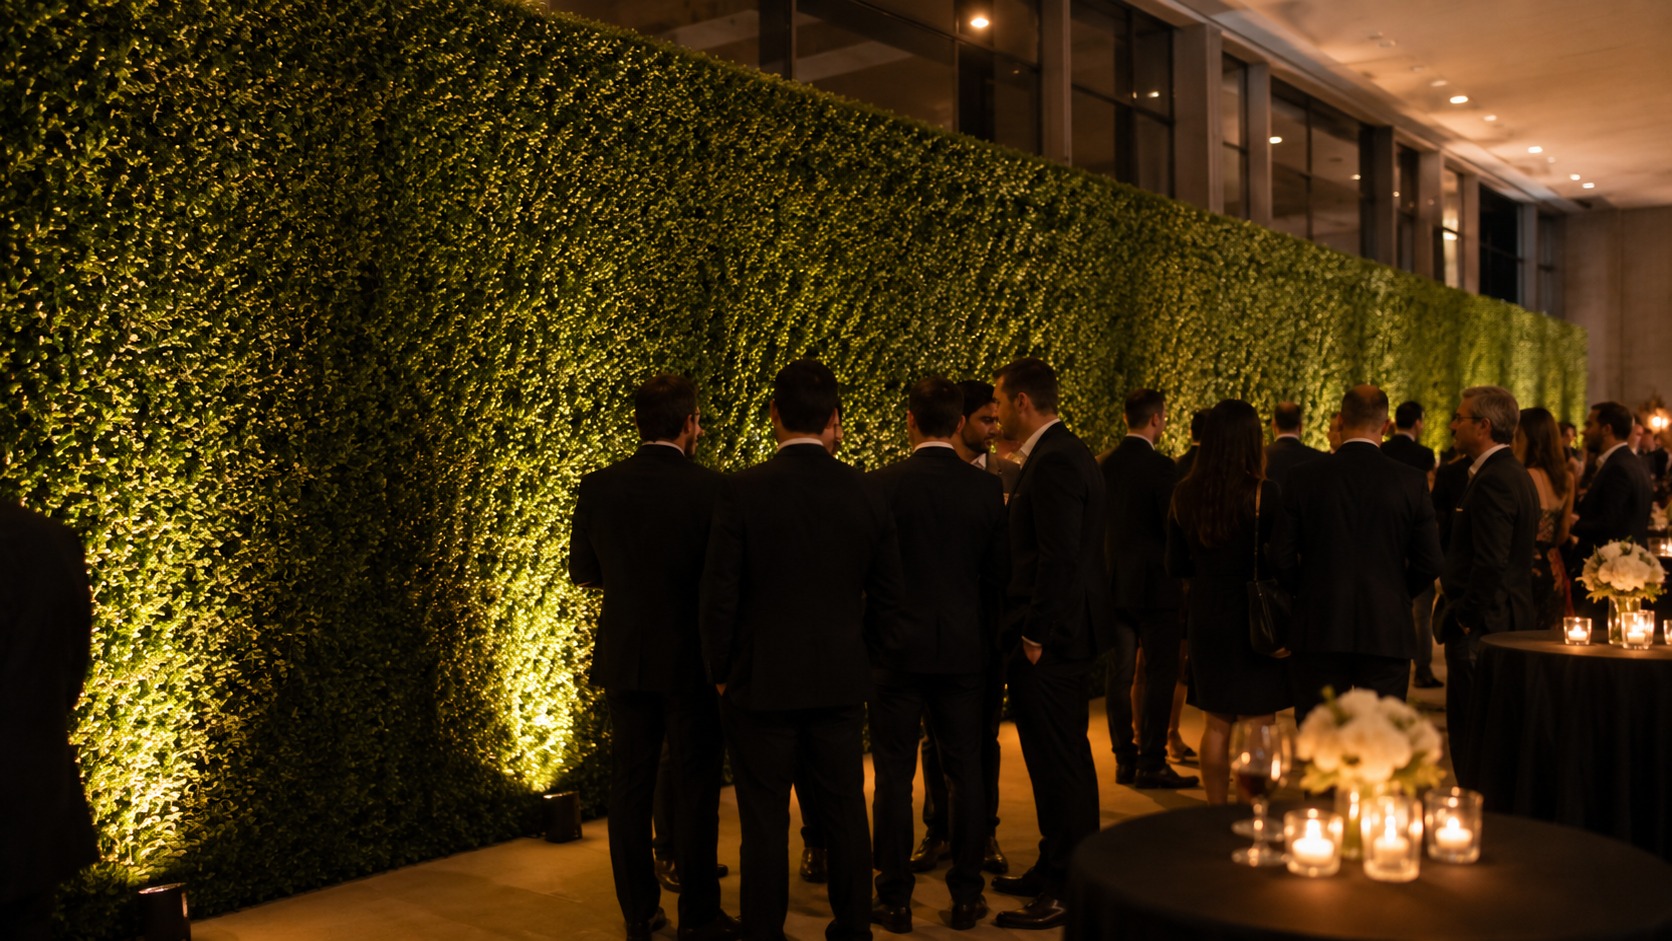
Corporate events, of which Brampton has a great many, are where the 8×24 earns its keep. A step-and-repeat needs width, because logos and lettering have to survive being cropped, and a photographer working a room at an awards night needs a run long enough to shoot along rather than straight at.
Both larger walls take custom cardstock lettering, which is what turns a hedge into a named backdrop. Worth raising at the quote stage rather than the week before, because the lettering is made to your wording.
Boxwood Walls at Bolton and Georgetown Venues
The wall is the same. The buildings are not.
Venues in Bolton and Georgetown skew toward older halls, converted barns and community rooms, which tends to mean generous floor space and less predictable ceiling height. That combination favours the 8×16 more often than it does the 8×24, not because the room is narrow but because the ceiling sits lower than in the modern banquet halls we work in around Brampton.
Where a room is genuinely tall and wide, the 8×24 is the one that changes the photographs, and it’s worth asking about even if it feels like more wall than you need. The same is true of the larger Brampton halls.
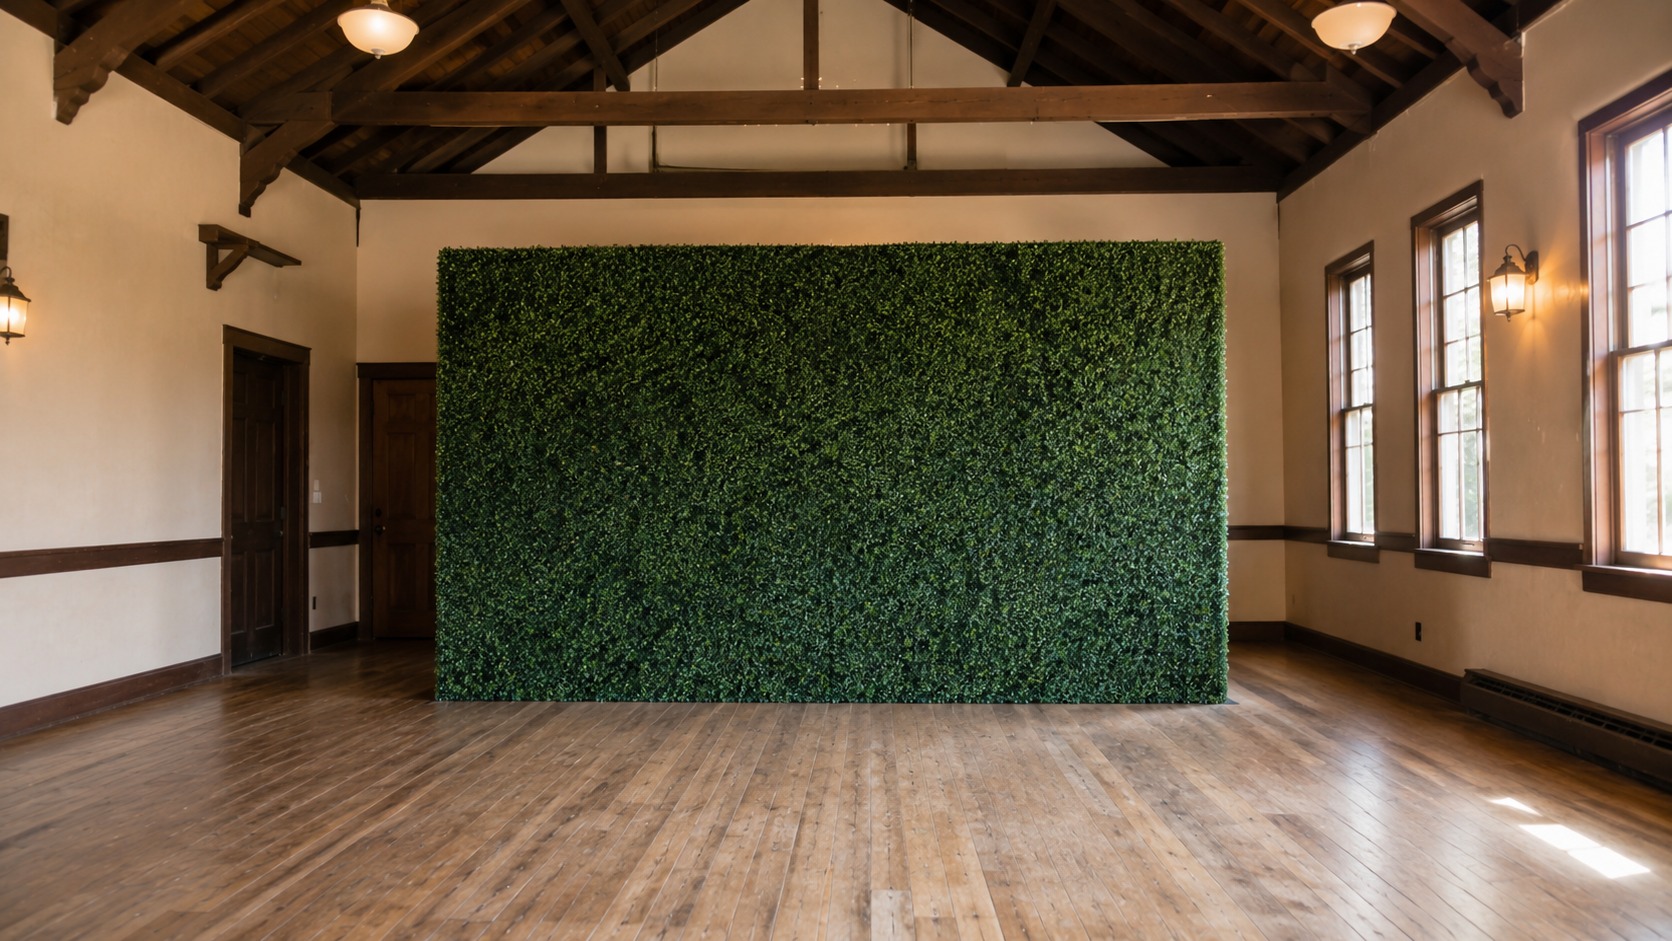
A boxwood wall is a plain green field, which is exactly why it takes an accent so well. A floral arch or a flower wall from Flower Arches Canada beside it gives the corner a second texture, and greenery plus one colour is a more reliable pairing than two colours competing.
Green Boxwood Wall FAQs for Brampton Events
The questions we get once someone has measured and is choosing between two sizes.
What size green boxwood wall rental in Brampton should I book?
Measure the uninterrupted run of wall and the ceiling height at that wall, then pick the widest size that fits with room to spare. Standard 8×8 suits showers and photo corners, 8×16 suits head tables and ceremonies, and 8×24 suits step-and-repeats and long feature walls. All three stand eight feet tall.
Will a boxwood wall fit under an eight-foot ceiling at a Brampton venue?
No. The wall itself is eight feet, so an eight-foot ceiling leaves nothing for the frame and the result looks compressed even where it physically goes in. Measure to the lowest thing above the spot, not to the highest part of the room.
Can I put custom lettering on a Brampton boxwood wall?
Yes. Custom cardstock lettering can be added to the wall, and it’s the difference between a green backdrop and a named one for a corporate event or a wedding. Send us the exact wording when you book, because it’s made to order rather than pulled off a shelf.
Is the 8×24 boxwood wall too big for a hall outside Brampton?
Usually it’s the ceiling rather than the width that decides. Older halls in Bolton often have the floor space and not the height. Send the two measurements and we’ll tell you which of the three works in that room.
What’s behind the wall, and does it need a plug?
Nothing and no. It’s a freestanding panelled backdrop on a frame, so it needs level floor and a wall to stand against rather than power. If you’re adding lit decor beside it, that’s the piece that needs the outlet.
How much floor space do guests need in front of a boxwood backdrop?
Six to eight feet of clear floor. Less than that and people photograph the wall from too close, which flattens the texture and cuts the group off at the edges of the frame.
Do you deliver boxwood walls to Georgetown?
Yes, on exactly the same terms as Brampton. Tell us about access when you enquire, particularly stairs and the narrowest doorway on the route, since the panels travel flat but still have to make the turns.
Send Us the Width and We’ll Send Back the Size
One tape measure, four numbers, and the decision makes itself, whichever Brampton room you’ve booked.
Measure the clear run of wall, the ceiling height at that wall, the depth of floor in front and the narrowest door on the way in. Send those with your date and the room, and we’ll confirm which of the three boxwood walls fits and what it will look like once it’s up.